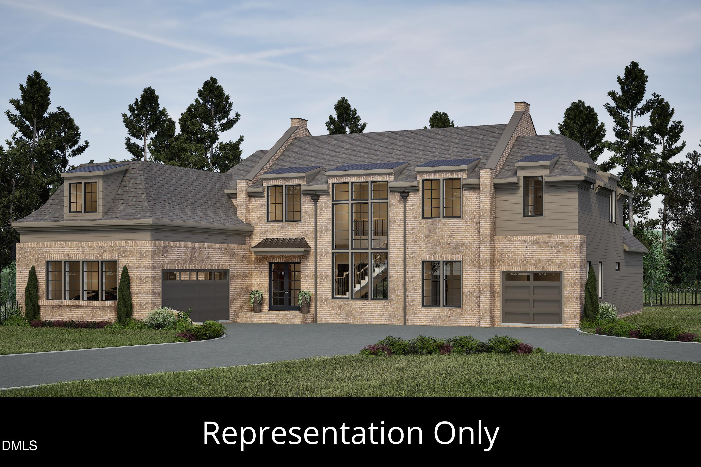
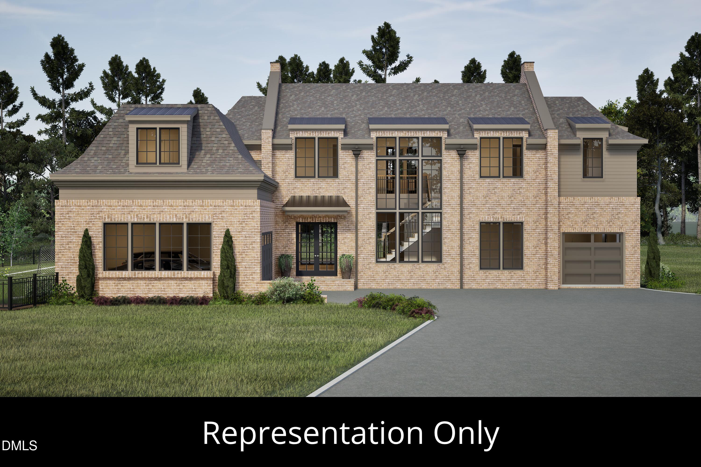
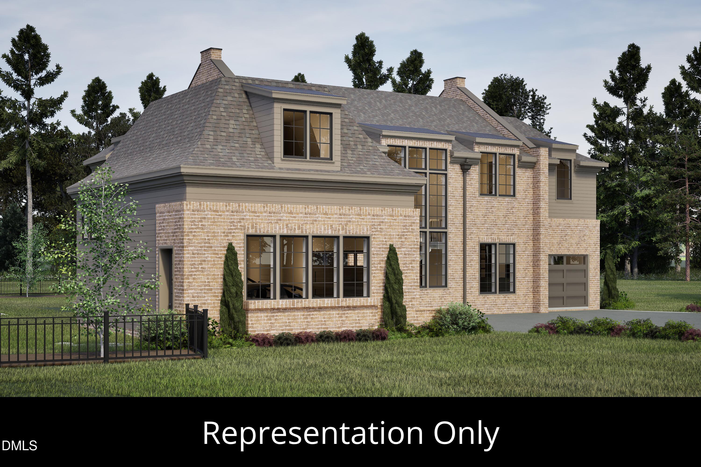
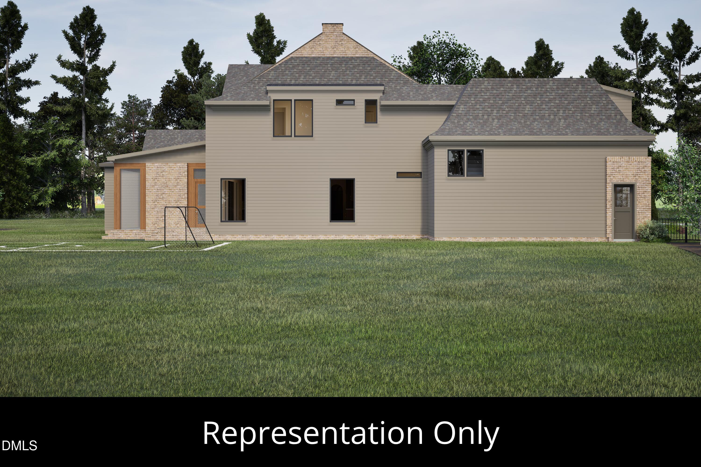
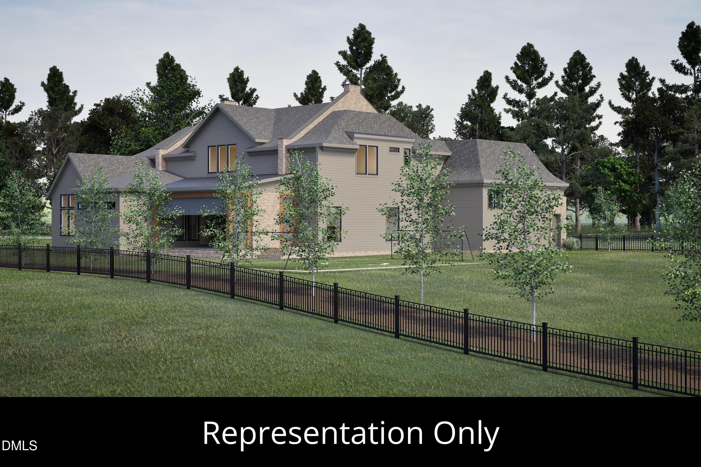
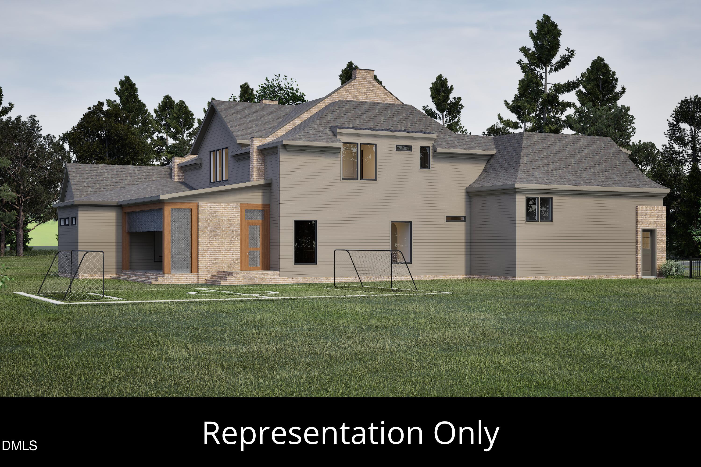
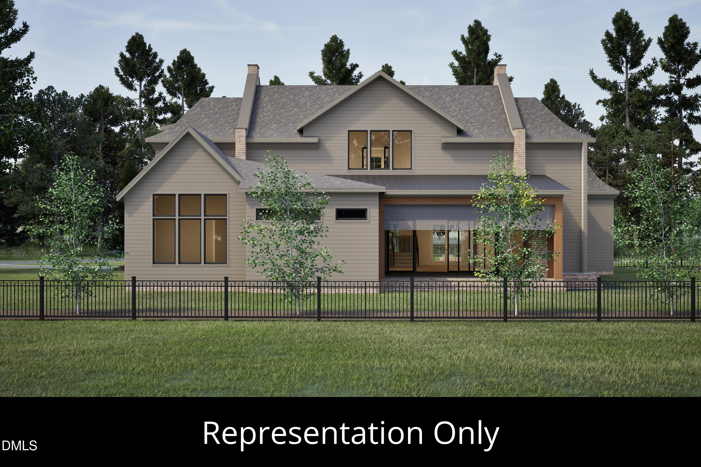
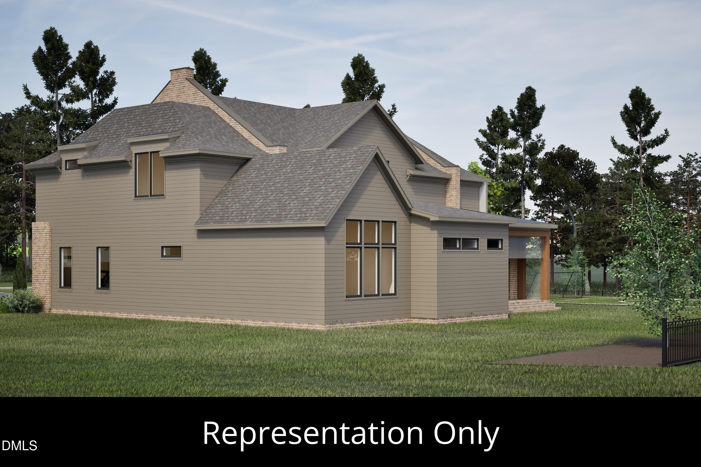
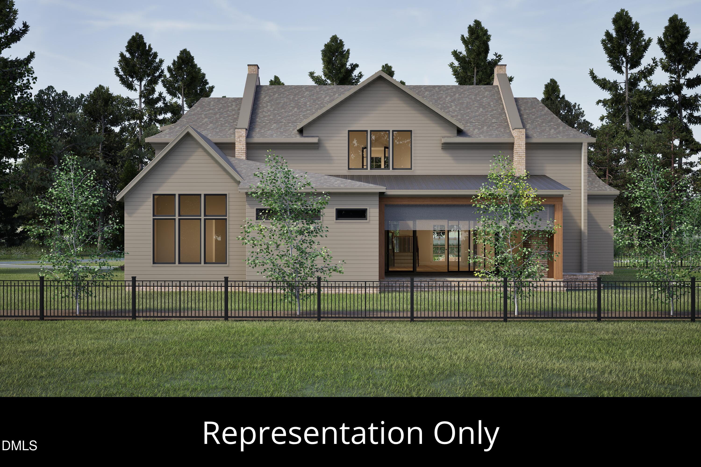
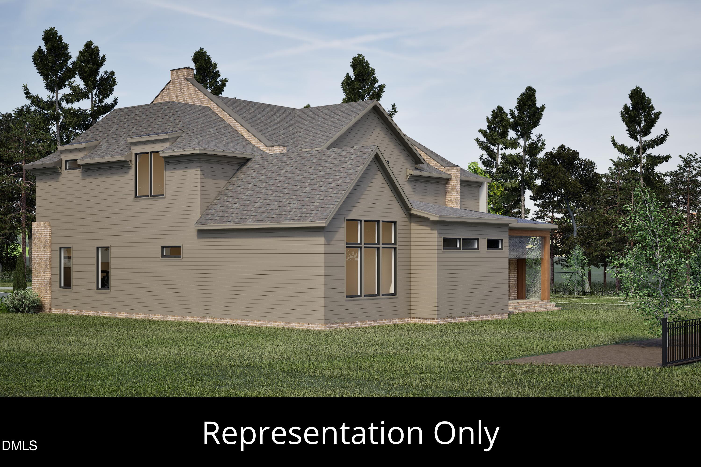
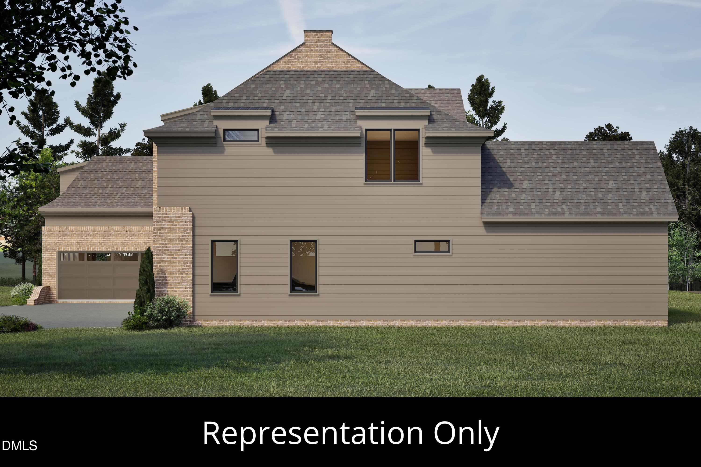
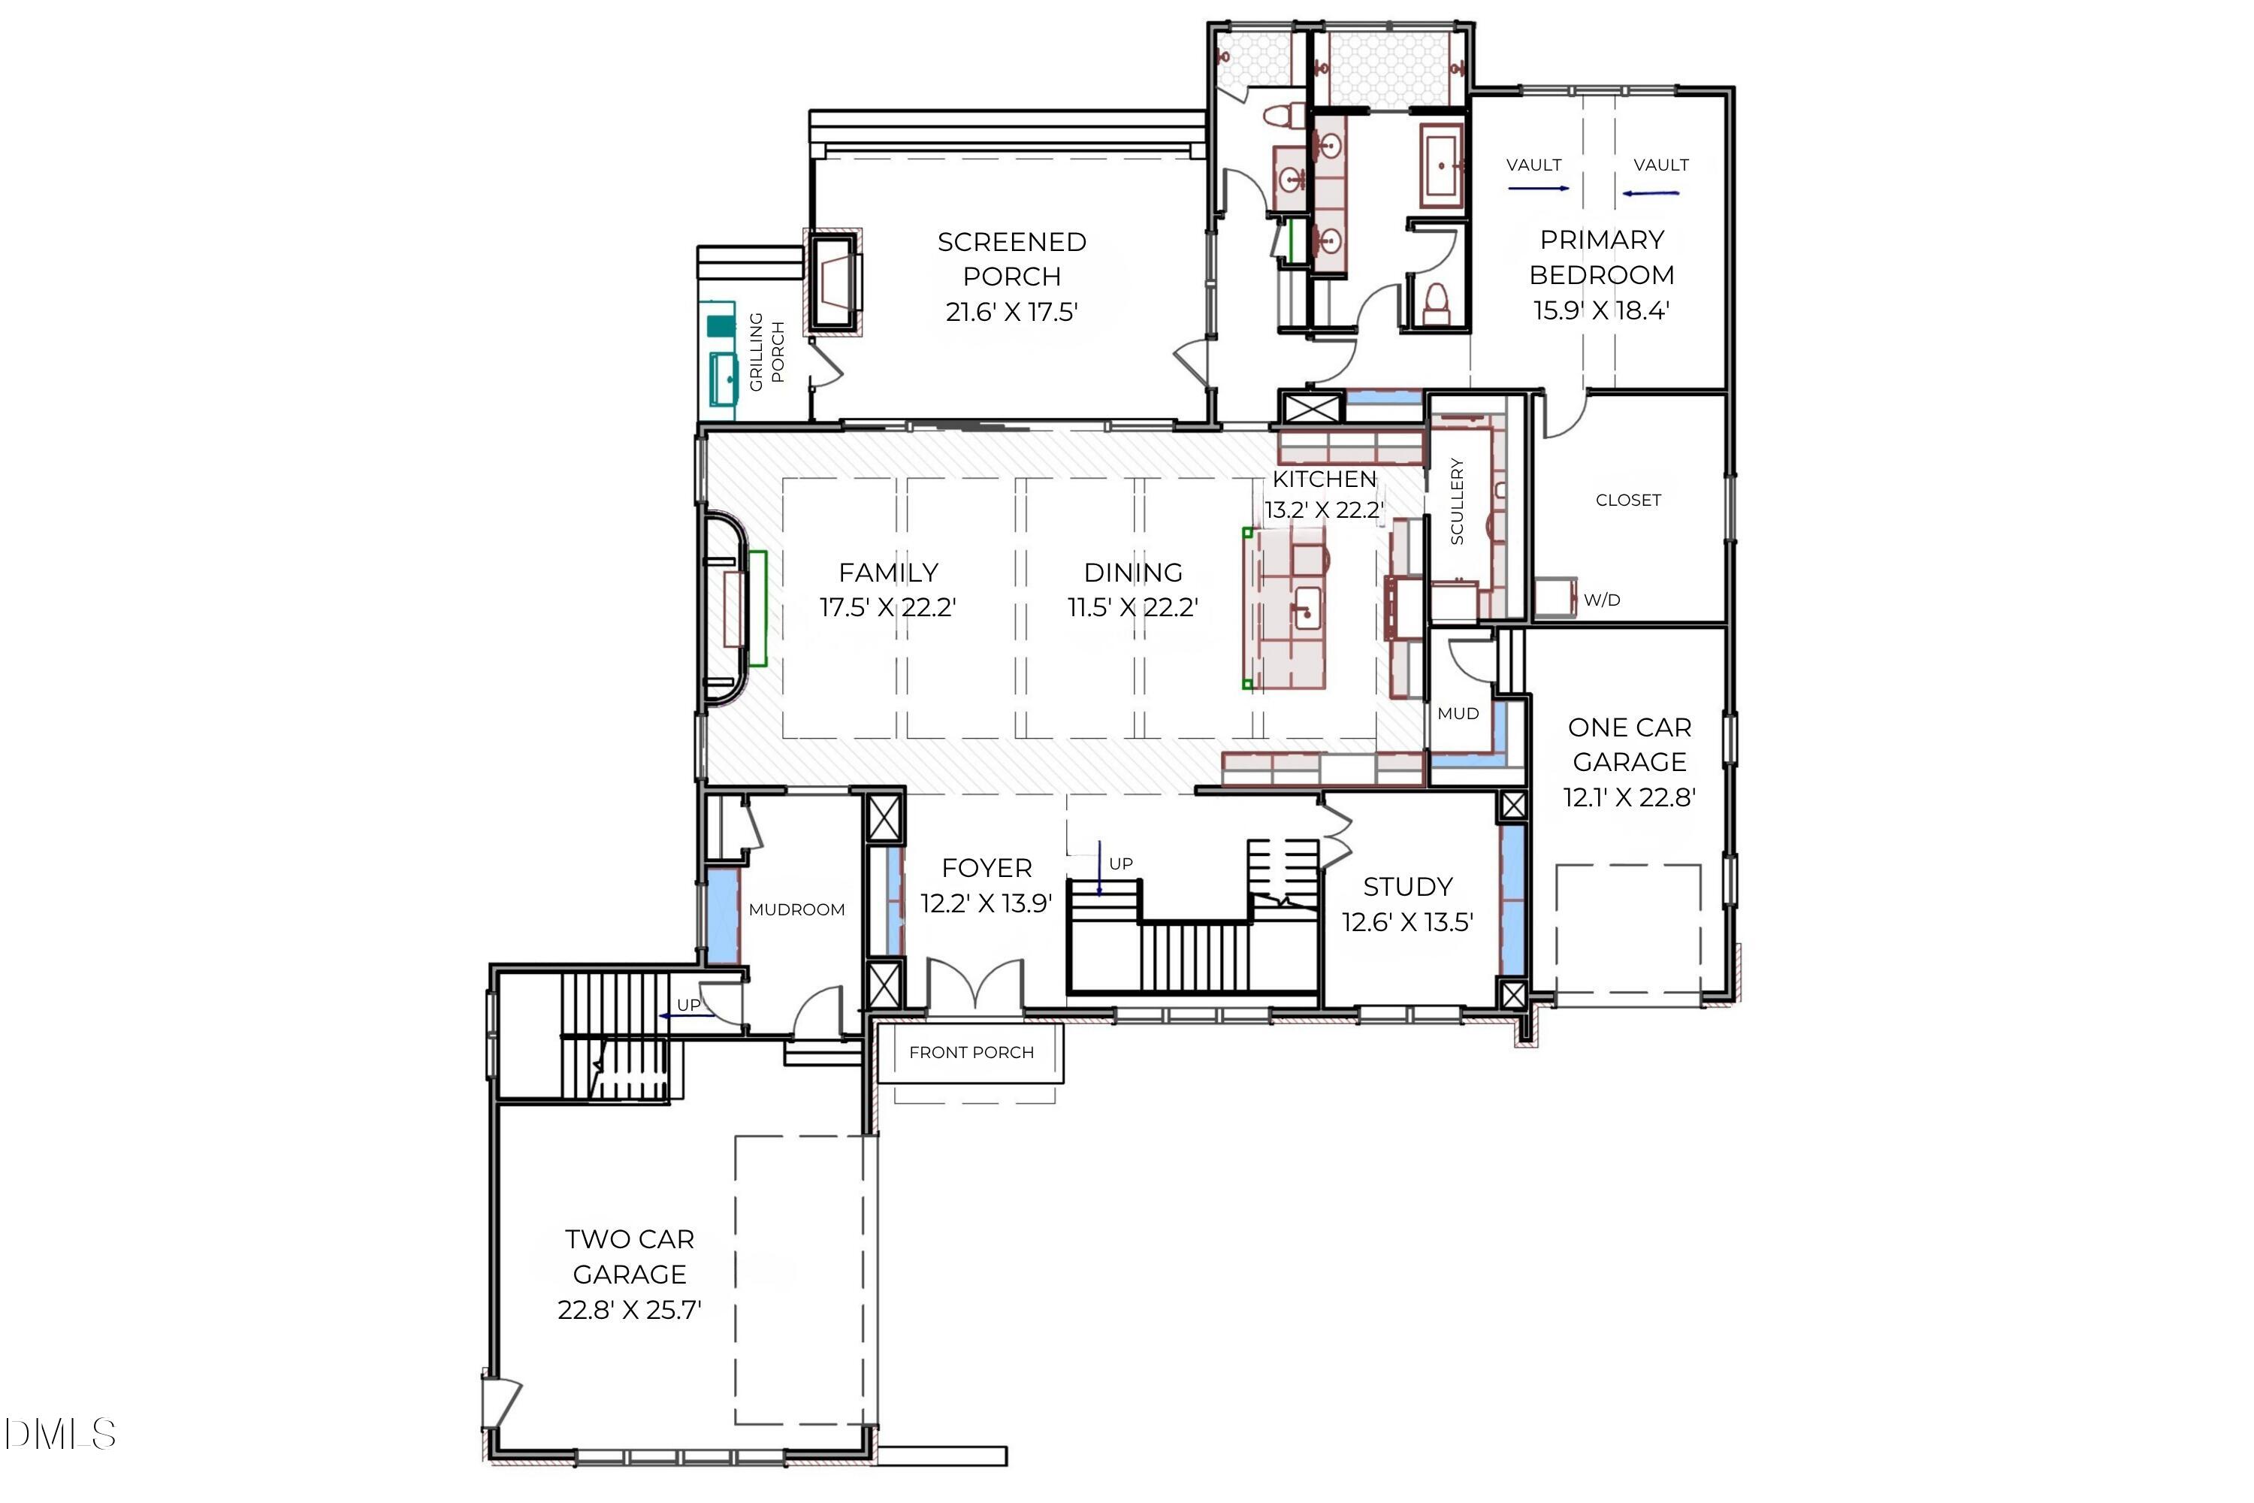
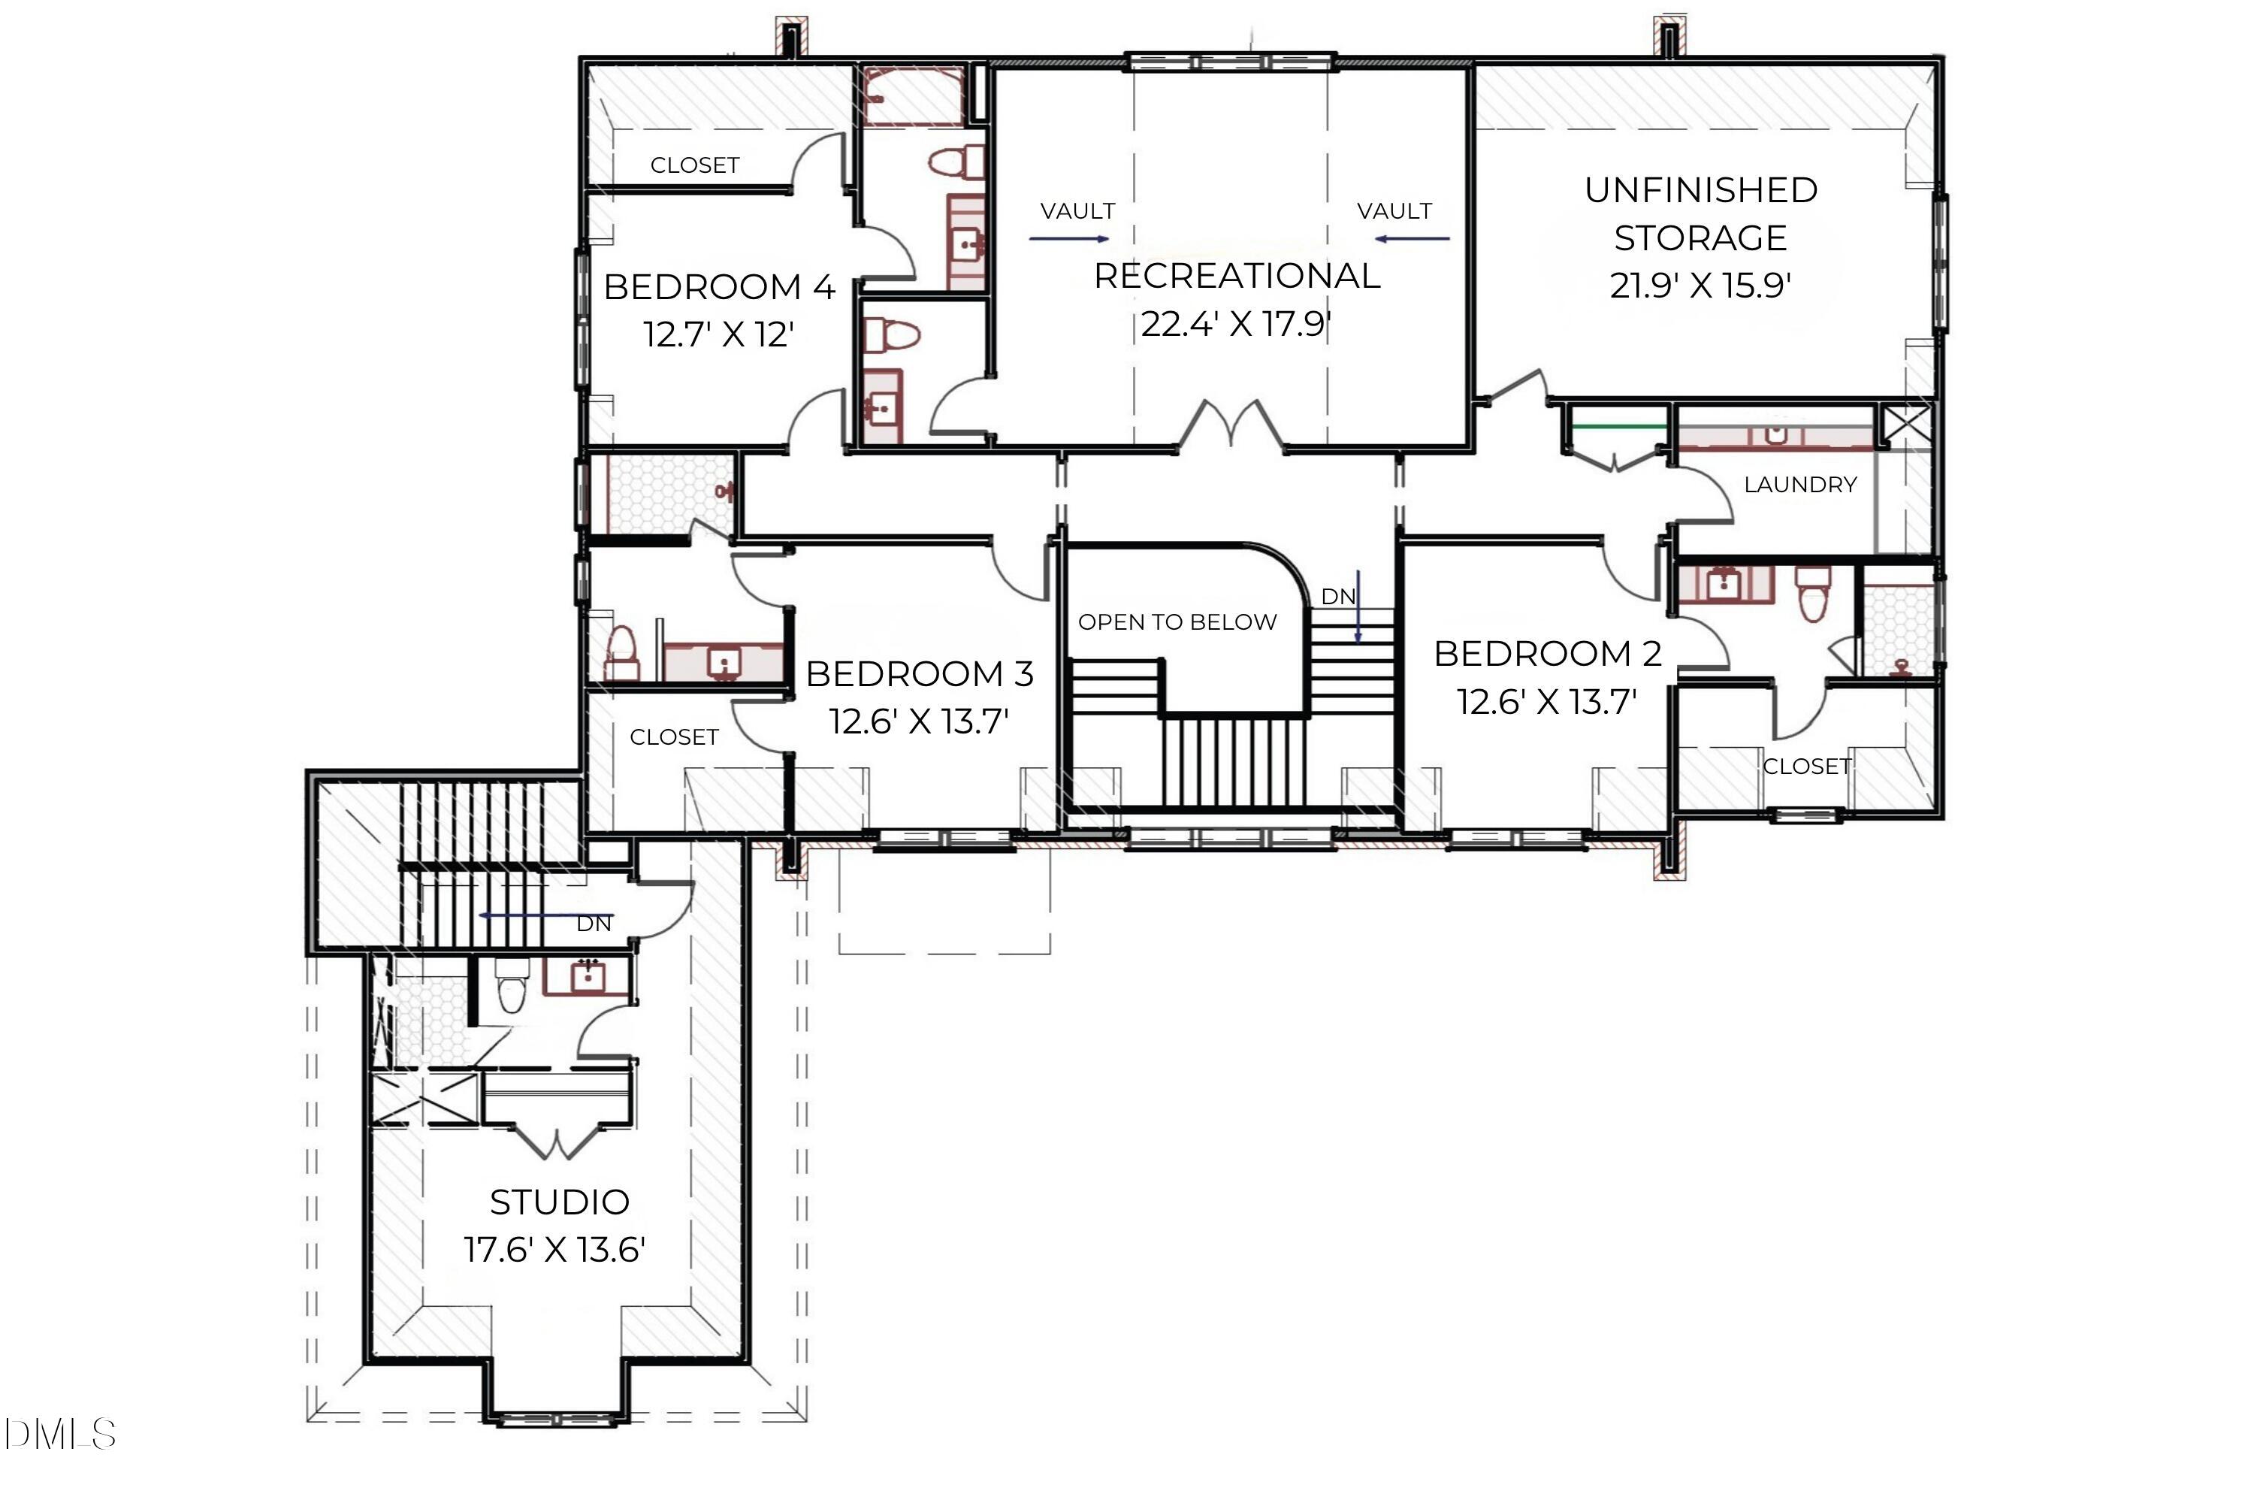
Pre-Sale Opportunity | Customize This Thoughtfully Designed Floor Plan - Built by Exeter Building Company, this exceptional custom home in Grand Highland Estates offers 5,083 square feet with 4 bedrooms, 5 full baths, 2 half baths, a first-floor owner's retreat, private study, finished studio, and a 3-car garage. The striking courtyard design showcases classic brick and lap siding, leading to an impressive double-door entry. Inside, a gourmet kitchen with a large center island flows into the dining area and family room, complemented by a scullery with a walk-in pantry. Sliding glass doors open to a screened porch with a fireplace and adjoining grilling porch, creating seamless indoor-outdoor living. The private first-floor owner's suite features a vaulted ceiling, spa-inspired bath, and expansive walk-in closet with stackable laundry. Upstairs, three spacious bedrooms each include walk-in closets and en suite baths, along with a large recreation room and a finished studio above the garage, ideal for a home office, fitness room, or creative space. Situated on a private 0.92-acre homesite within the gated community of Grand Highland Estates, this home blends timeless architecture, thoughtful design, and exceptional craftsmanship.