7504 Brighton Village Drive
SEE ALL PHOTOS
7504 Brighton Village Drive
Listing courtesy of Compass -- Raleigh
For Sale

7504 Brighton Village Drive

7504 Brighton Village Drive, Raleigh, NC 27616

$369,999
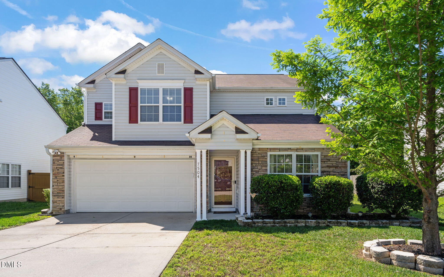
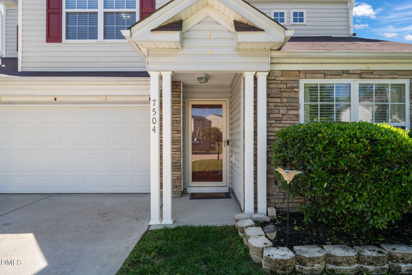
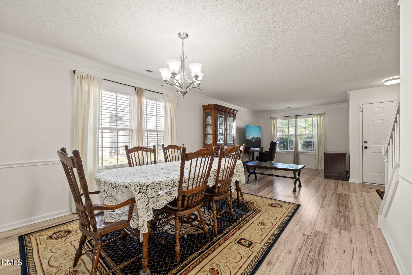
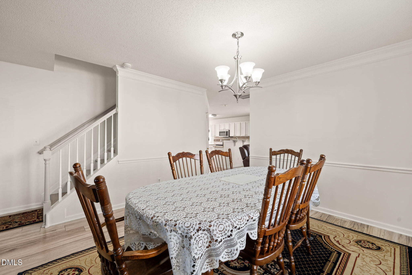
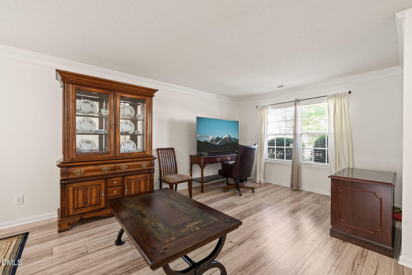
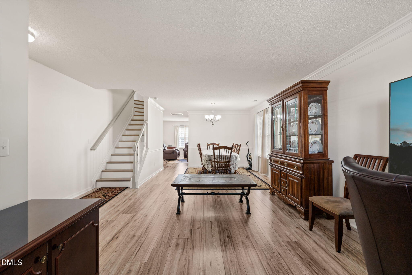
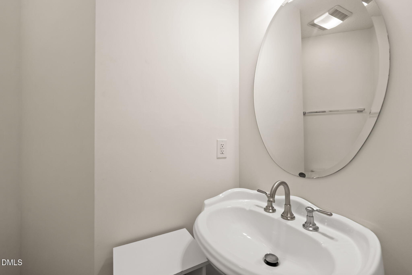
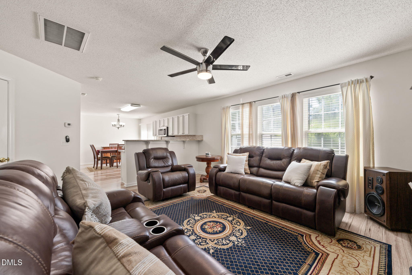
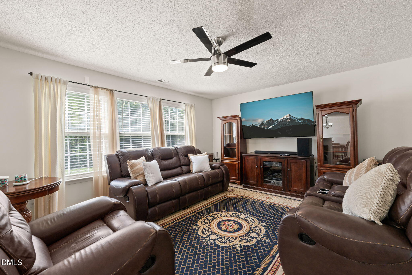
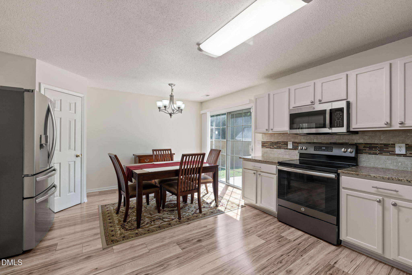
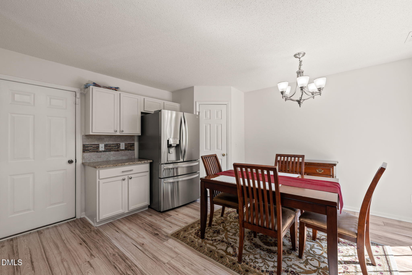
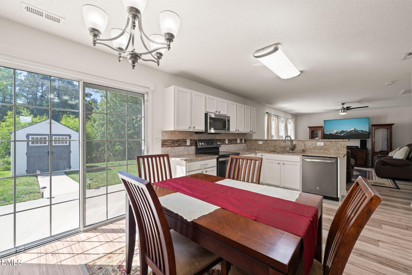
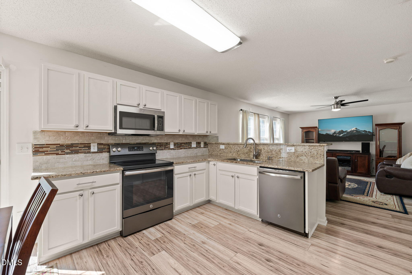
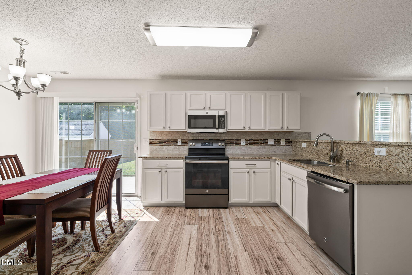
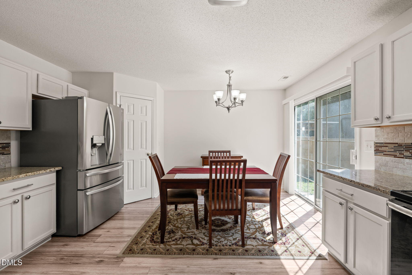
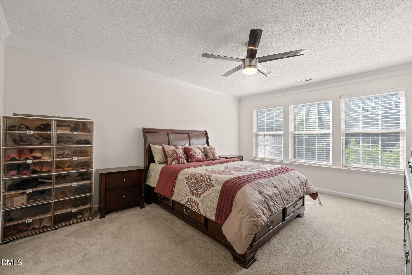
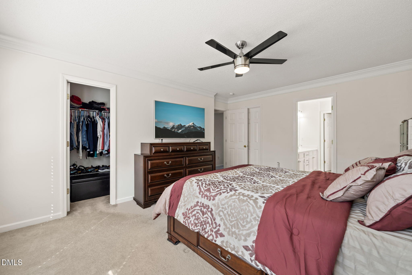
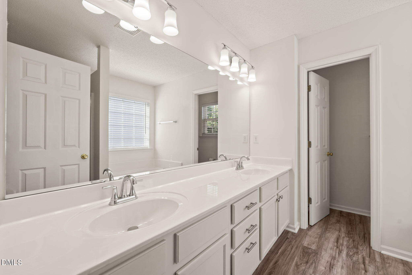
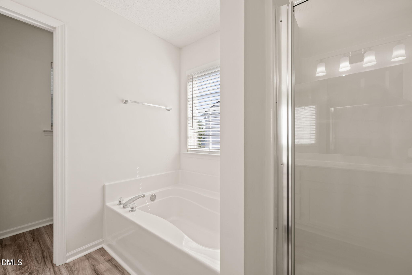
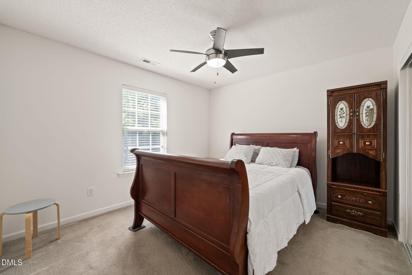
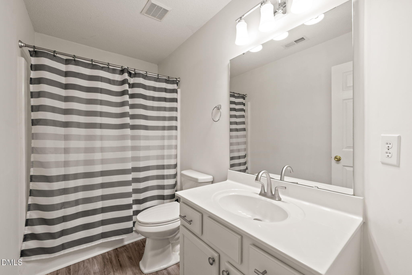
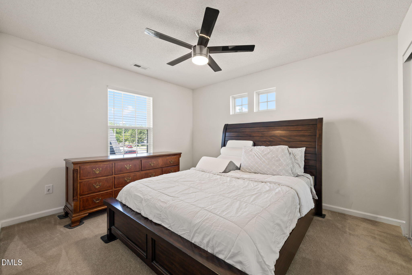
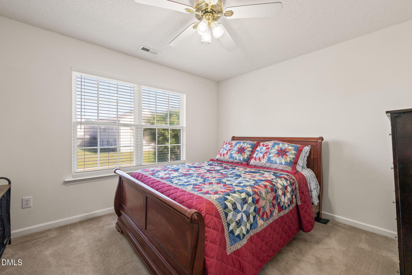
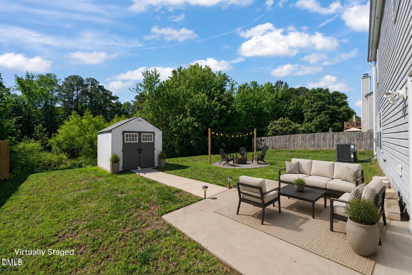
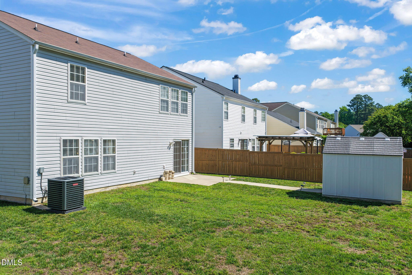
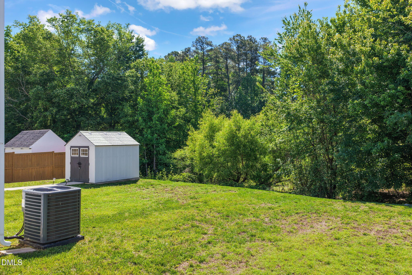
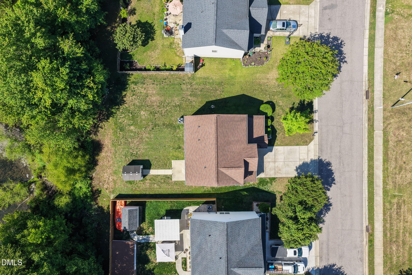
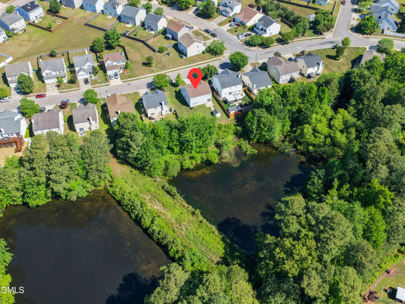
PRIVATE BACKYARD. PROTECTED GREEN SPACE. Welcome to a well-maintained home offering a spacious and functional layout designed for comfortable living and easy entertaining. The main level features multiple gathering spaces, including a formal living room, dining room, and cozy family room. The eat-in kitchen offers a breakfast area, pantry, and easy access to the patio, creating the perfect spot for morning coffee or outdoor dining. Upstairs, the primary suite provides a private retreat with an ensuite bath featuring a separate shower and walk-in closet. Three additional bedrooms, a full bath, and a conveniently located laundry room complete the second floor. Outside, enjoy a spacious private yard that backs to protected HOA green space, offering a peaceful setting with no home directly behind you. Additional highlights include a two-car garage, pull-down attic storage, and backyard storage shed, providing plenty of room for organization and everyday convenience.

4
beds

2
baths

2,152 Sq.Ft. LIVING AREA

7,841 Sq.Ft. lot

Morgan Womble

Morgan Womble

Features & Amenities

Interior

  • total bedrooms4
  • Total bathrooms2
  • full bathrooms2
  • Laundry room Upper Level
  • Flooring Carpet, Vinyl
  • APPLIANCES Dishwasher, Electric Range, Electric Water Heater, Free-Standing Electric Range, Free-Standing Range, Microwave, Range, Stainless Steel Appliance(s)
  • other interior Features Ceiling Fan(s), Chandelier, Double Vanity, Eat-in Kitchen, Open Floorplan, Pantry, Separate Shower, Walk-In Closet(s)

Area & Lot

  • Status For Sale
  • Living Area2,152 Sq.Ft.
  • Total Area2,152 Sq.Ft.
  • Lot Area7,841 Sq.Ft.
  • MLS® ID10196602
  • TypeResidential
  • YEAR BUILT2000
  • Architecture StylesTraditional
  • View DescriptionNeighborhood, Trees/Woods, Water
  • Elementary SchoolWake - Harris Creek Elementary
  • Middle SchoolWake - Rolesville Middle School
  • High SchoolWake - Rolesville High School

Exterior

  • STORIES2
  • Garage Space2.0
  • water SourcePublic
  • roofShingle
  • lot featuresBack Yard, Private, Views
  • parkingAttached, Driveway, Garage, Garage Faces Front
  • HEAT TYPEElectric, Forced Air
  • AIR CONDITIONINGCeiling Fan(s), Central Air
  • sewerPublic Sewer
  • SubstructureSlab
  • security FeaturesSmoke Detector(s)
  • other exterior FeaturesPrivate Yard, Rain Gutters, Storage

Financial

  • Sales Price$369,999
  • HOA $17/yr
  • Zoning R-6
image

Schedule a Showing

We would love to show you our beautiful property. Please select your preferred date and time below. An agent will be in touch shortly to confirm your appointment.

Schedule a Showing

We would love to show you our beautiful property. Please select your preferred date and time below. An agent will be in touch shortly to confirm your appointment.
Thank you for your interest in 7504 Brighton Village Drive, Raleigh, NC 27616. We are reviewing your request and will be in touch shortly!

Mortgage Calculator

Estimate your monthly mortgage payment, including the principal and interest, property taxes, and HOA. Adjust the values to generate a more accurate rate.
All estimates are provided for informational purposes only. Actual amounts may vary.
$0,000 Your Payment 20 15 65
$0,000 Your Payment

Work With Us

Your Real estate deal – our Mission – is unique and we want you to look back and feel with the utmost confidence that you made the right decision to trust in and work with the Morgan Womble Group.

Follow Us on Instagram