410 Smallwood Drive
410 Smallwood Drive
410 Smallwood Drive
410 Smallwood Drive
410 Smallwood Drive
410 Smallwood Drive
410 Smallwood Drive
410 Smallwood Drive
410 Smallwood Drive
410 Smallwood Drive
410 Smallwood Drive
410 Smallwood Drive
410 Smallwood Drive
410 Smallwood Drive
410 Smallwood Drive
410 Smallwood Drive
410 Smallwood Drive
410 Smallwood Drive
410 Smallwood Drive
410 Smallwood Drive
410 Smallwood Drive
410 Smallwood Drive
SEE ALL PHOTOS
410 Smallwood Drive
410 Smallwood Drive
410 Smallwood Drive
410 Smallwood Drive
410 Smallwood Drive
410 Smallwood Drive
410 Smallwood Drive
410 Smallwood Drive
410 Smallwood Drive
410 Smallwood Drive
410 Smallwood Drive
410 Smallwood Drive
410 Smallwood Drive
410 Smallwood Drive
410 Smallwood Drive
410 Smallwood Drive
410 Smallwood Drive
410 Smallwood Drive
410 Smallwood Drive
410 Smallwood Drive
410 Smallwood Drive
410 Smallwood Drive
Listing courtesy of Compass -- Raleigh
For Sale

410 Smallwood Drive

410 Smallwood Drive, Durham, NC 27703

$389,900
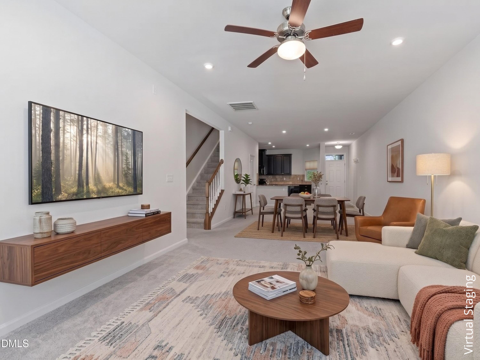
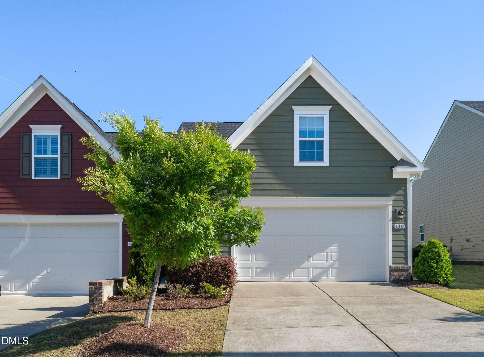
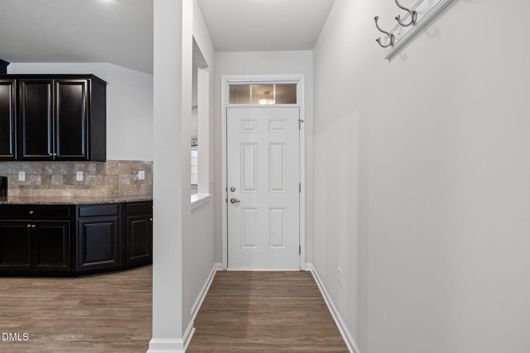
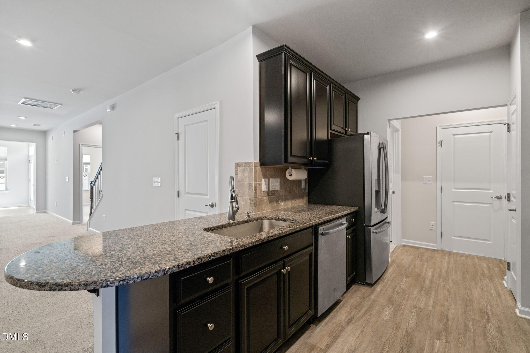
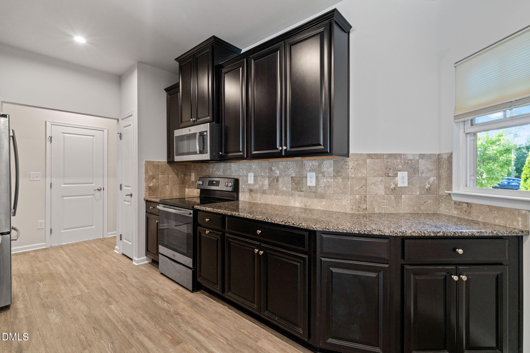
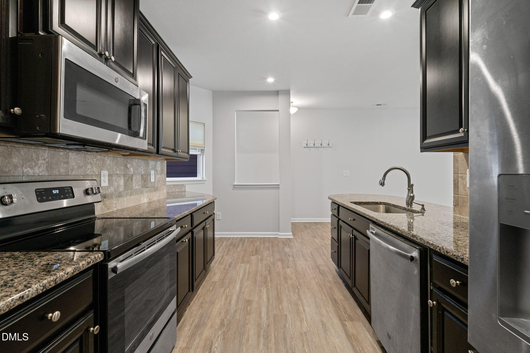
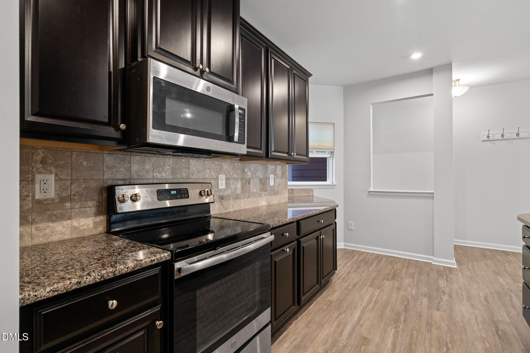
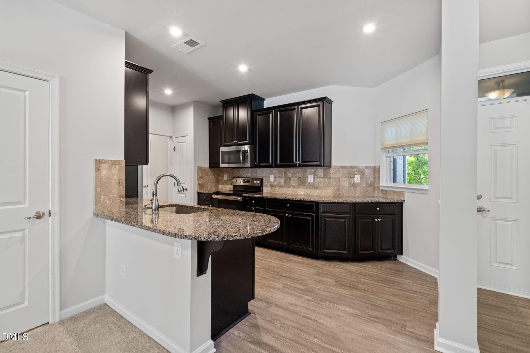
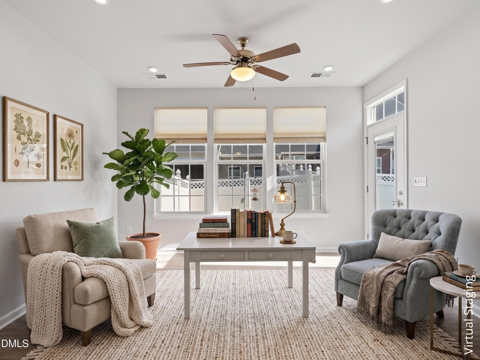
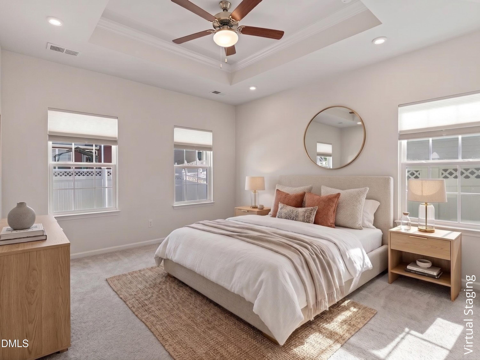
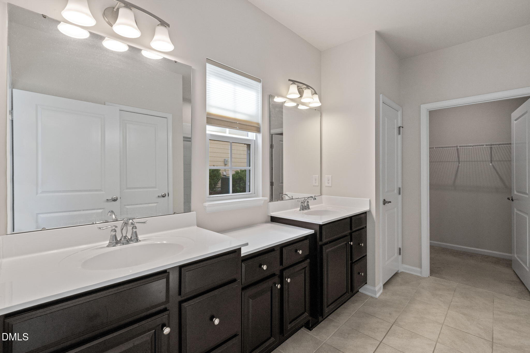
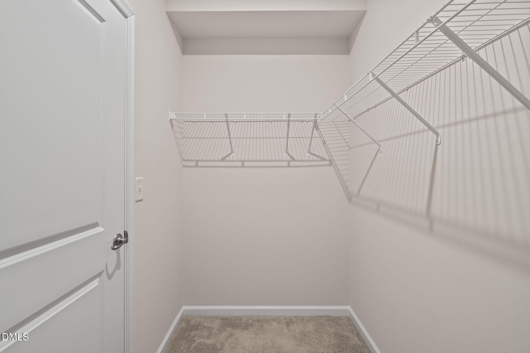
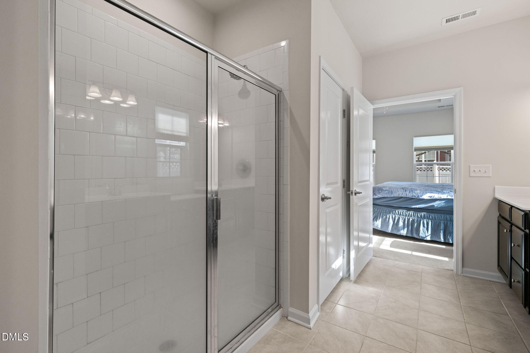
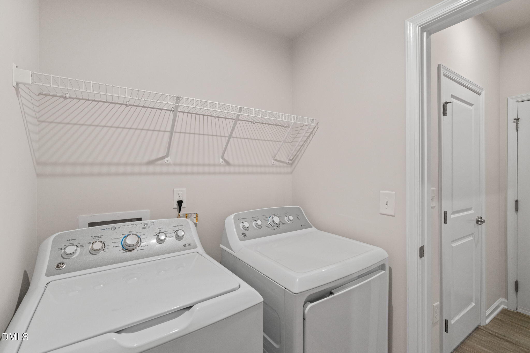
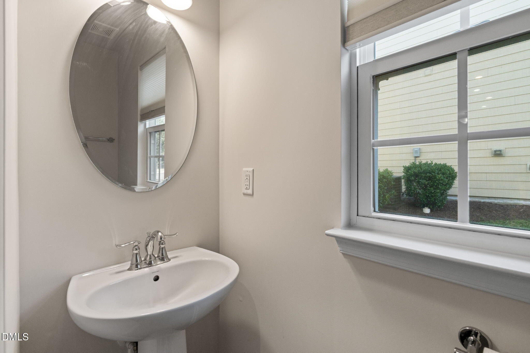
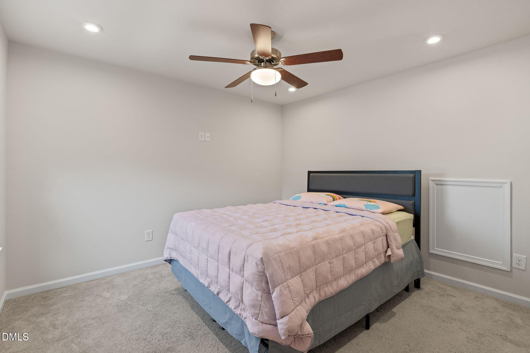
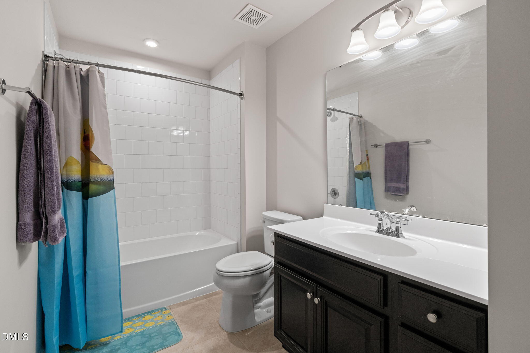
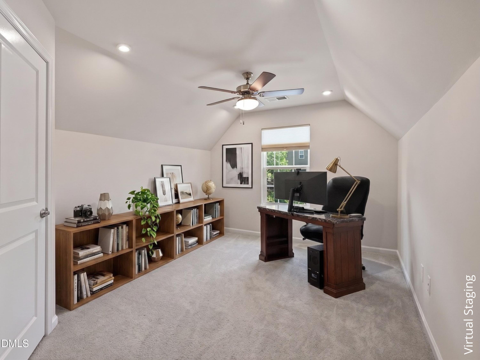
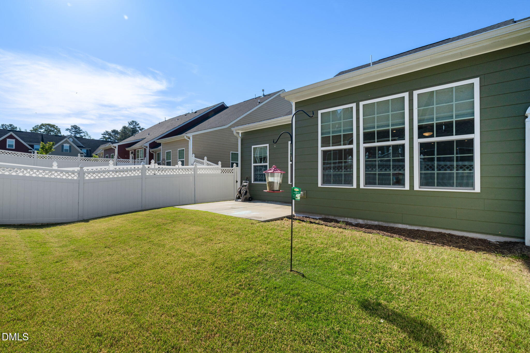
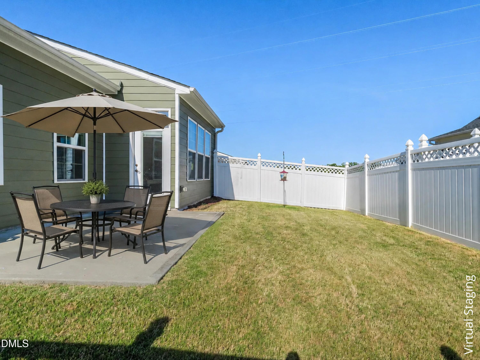
PRICED TO SELL! Welcome to easy living in one of the Triangle's most convenient locations. Built in 2019 and meticulously maintained, this move-in-ready home stands out with one of the community's few sunrooms, a desirable first-floor primary suite, and a spacious fenced backyard with a private patio. The open-concept kitchen features granite countertops, ample workspace, and overlooks the living room and sunroom, creating an ideal space for everyday living and entertaining. The primary suite offers tray ceilings, a dual-sink vanity, walk-in shower, and generous walk-in closet. The main level also includes a laundry room and powder room for added convenience. Upstairs, you'll find two additional bedrooms and a full bath, providing flexible space for guests, a home office, or hobbies. A two-car attached garage and extended driveway offer plenty of parking. Enjoy the neighborhood pool just around the corner and an unbeatable location minutes from RDU Airport, Research Triangle Park, Brier Creek Commons, and major commuting routes. Freshly painted and ready for its next owner!

3
beds

3
baths

1,963 Sq.Ft. LIVING AREA

4,356 Sq.Ft. lot

Morgan Womble

Morgan Womble

Features & Amenities

Interior

  • total bedrooms3
  • Total bathrooms3
  • full bathrooms2
  • half bathroom1
  • Laundry room Inside, Laundry Room, Main Level, Washer Hookup
  • Flooring Carpet, Tile, Wood
  • APPLIANCES Dishwasher, Disposal, Dryer, Electric Range, Free-Standing Electric Range, Free-Standing Range, Free-Standing Refrigerator, Ice Maker, Microwave, Range, Refrigerator, Stainless Steel Appliance(s), Washer, Washer/Dryer
  • other interior Features Bathtub/Shower Combination, Breakfast Bar, Ceiling Fan(s), Crown Molding, Double Vanity, Eat-in Kitchen, Entrance Foyer, Granite Counters, Kitchen/Dining Room Combination, Living/Dining Room Combination, Open Floorplan, Pantry, Master Downstairs, Recessed Lighting, Smart Thermostat, Stone Counters, Tray Ceiling(s), Walk-In Closet(s), Walk-In Shower, Water Closet

Area & Lot

  • Status For Sale
  • Living Area1,963 Sq.Ft.
  • Total Area1,963 Sq.Ft.
  • Lot Area4,356 Sq.Ft.
  • MLS® ID10181741
  • TypeTownhouse
  • YEAR BUILT2019
  • Architecture StylesTraditional
  • View DescriptionNeighborhood
  • Elementary SchoolDurham - Parkwood Elementary
  • Middle SchoolDurham - Lowes Grove Middle
  • High SchoolDurham - Hillside High

Exterior

  • STORIES2
  • Garage Space2.0
  • water SourcePublic
  • utilitiesCable Available, Electricity Connected, Natural Gas Connected, Sewer Connected, Water Connected, Underground Utilities
  • roofShingle
  • lot featuresBack Yard
  • parkingAttached, Driveway, Garage
  • HEAT TYPECentral, Forced Air
  • AIR CONDITIONINGCeiling Fan(s), Central Air
  • sewerPublic Sewer
  • SubstructureConcrete, Concrete Perimeter, Slab
  • HOA AmenitiesMaintenance Grounds
  • other exterior FeaturesFenced Yard, Private Yard, Rain Gutters

Financial

  • Sales Price$389,900
  • Real Estate Tax $3,790/yr
  • HOA $175/mo
  • Zoning PDR
image

Schedule a Showing

We would love to show you our beautiful property. Please select your preferred date and time below. An agent will be in touch shortly to confirm your appointment.

Schedule a Showing

We would love to show you our beautiful property. Please select your preferred date and time below. An agent will be in touch shortly to confirm your appointment.
Thank you for your interest in 410 Smallwood Drive, Durham, NC 27703. We are reviewing your request and will be in touch shortly!

Mortgage Calculator

Estimate your monthly mortgage payment, including the principal and interest, property taxes, and HOA. Adjust the values to generate a more accurate rate.
All estimates are provided for informational purposes only. Actual amounts may vary.
$0,000 Your Payment 20 15 65
$0,000 Your Payment

Work With Us

Your Real estate deal – our Mission – is unique and we want you to look back and feel with the utmost confidence that you made the right decision to trust in and work with the Morgan Womble Group.

Follow Us on Instagram