350 Pilot Ridge Road
SEE ALL PHOTOS
350 Pilot Ridge Road
Listing courtesy of Compass -- Raleigh
Sold

350 Pilot Ridge Road

350 Pilot Ridge Road, Zebulon, NC 27597

$600,000
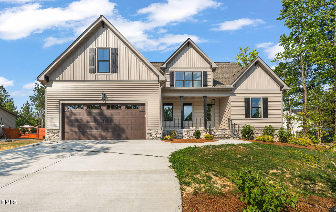
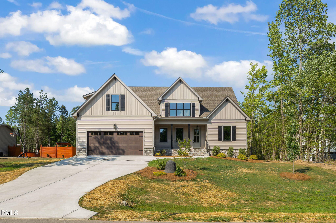
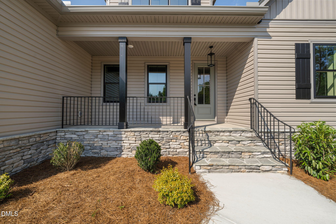
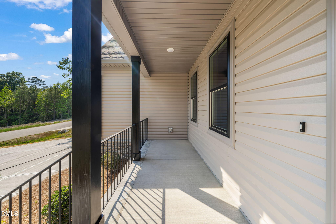
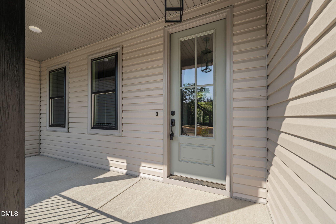
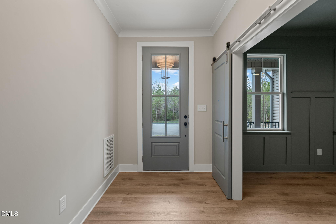
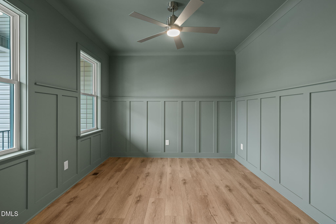
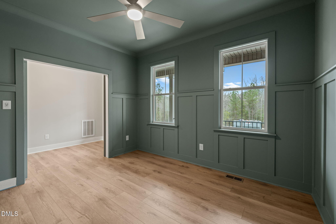
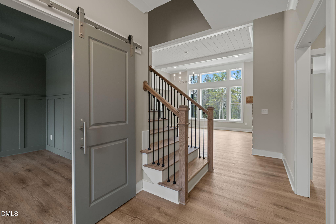
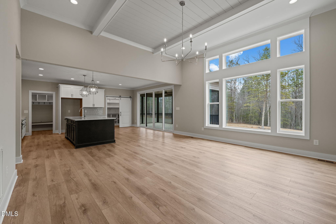
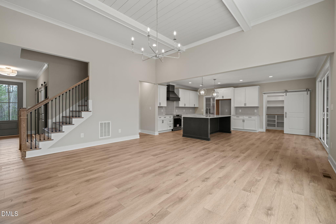
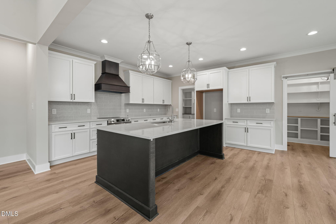
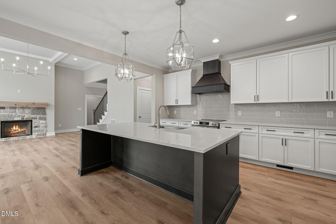
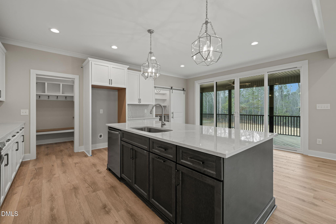
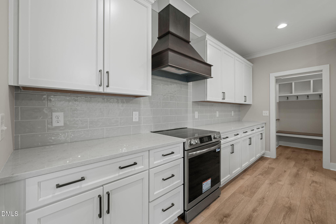
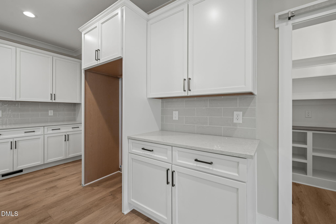
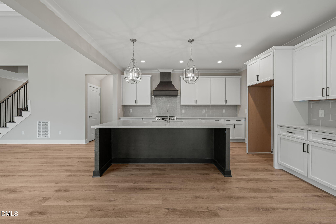
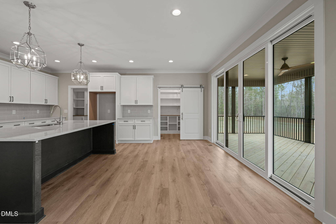
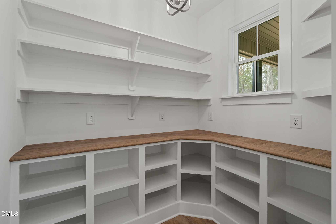
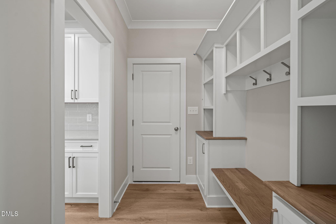
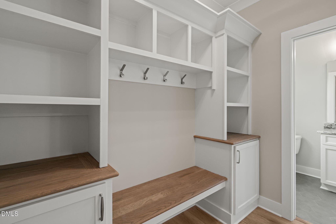
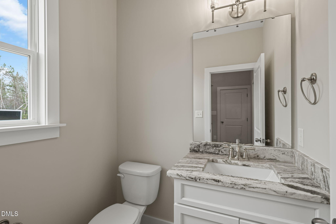
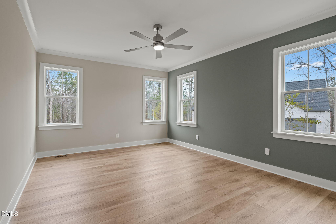
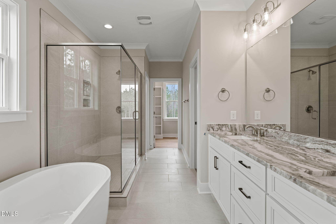
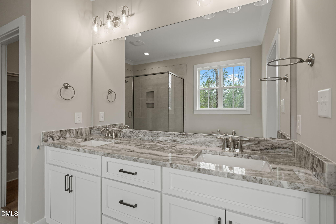
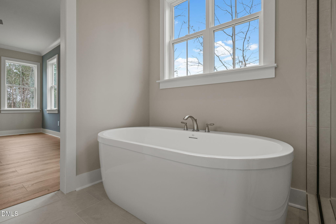
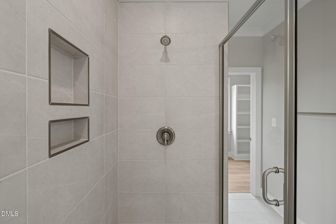
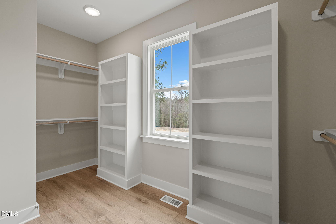
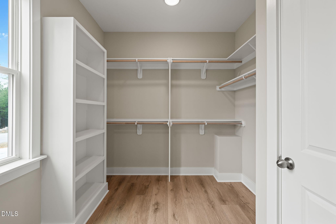
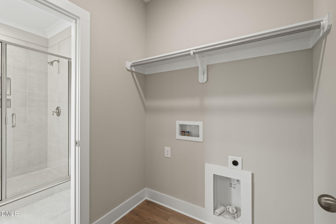
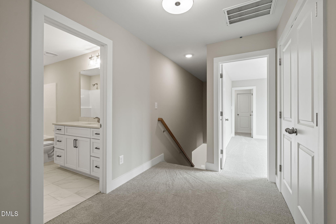
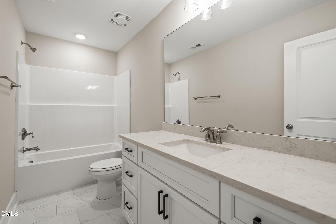
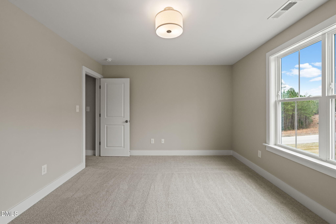
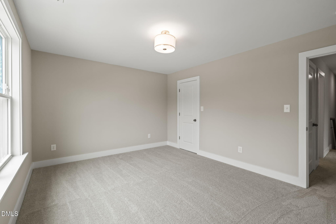
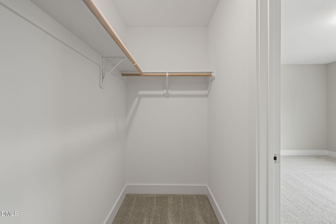
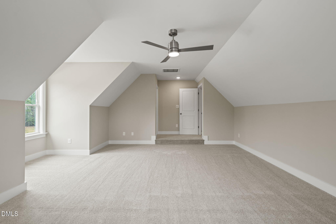
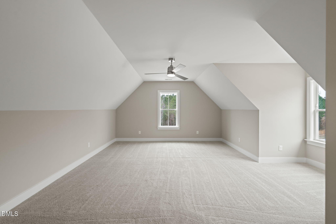
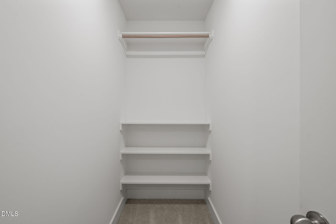
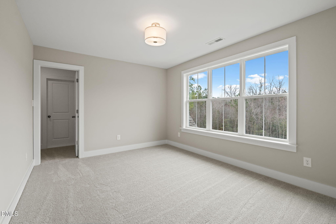
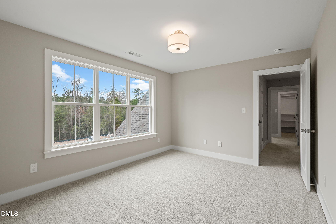
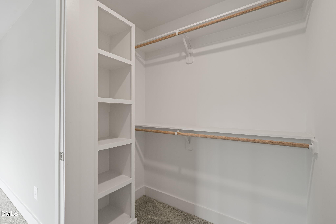
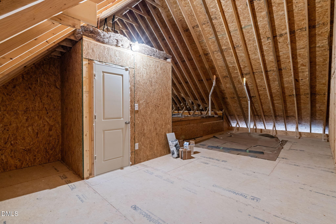
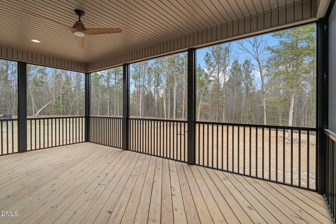
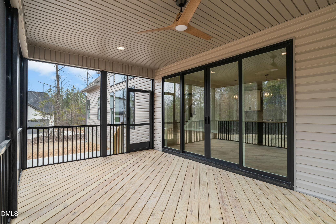
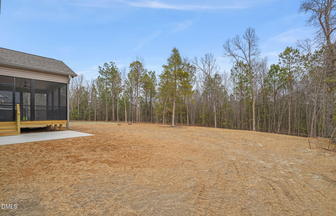
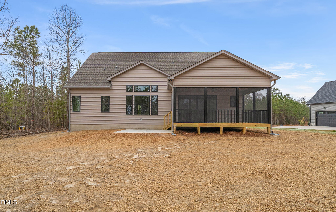
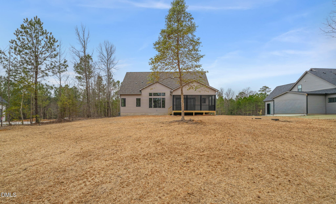
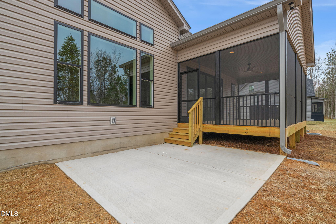
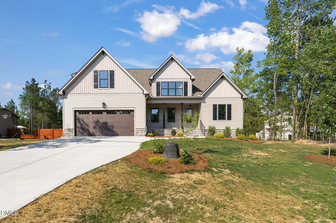
BUYER INCENTIVE CREDIT OF $25,000 with an acceptable offer! Introducing a beautiful new build by AWB Homes in the peaceful community of Pilot Ridge - where timeless design meets everyday functionality. This modern farmhouse showcases a welcoming covered front porch and a covered rear porch ideal for effortless outdoor living. A two-car front-entry garage adds convenience and curb appeal. Inside, thoughtfully designed spaces elevate daily life. The first-floor owner's suite offers a private retreat complete with a walk-in shower, soaking tub, dual vanities, and a spacious walk-in closet with easy access to the laundry room. A dedicated first-floor office with sliding doors provides privacy for work or study. The kitchen is designed for gathering, featuring generous counter space, a center island with seating, and a large pantry for ample storage. Upstairs, two additional bedrooms, a full bath, and an expansive bonus room provide flexible space for guests, hobbies, or recreation. Crafted with the quality and attention to detail you can expect from AWB Homes.

3
beds

3
baths

2,642 Sq.Ft. LIVING AREA

0.7 Acres lot

Morgan Womble

Morgan Womble

Features & Amenities

Interior

  • total bedrooms3
  • Total bathrooms3
  • full bathrooms2
  • half bathroom1
  • Laundry room Laundry Room, Main Level
  • Flooring Carpet, Luxury Vinyl, Tile
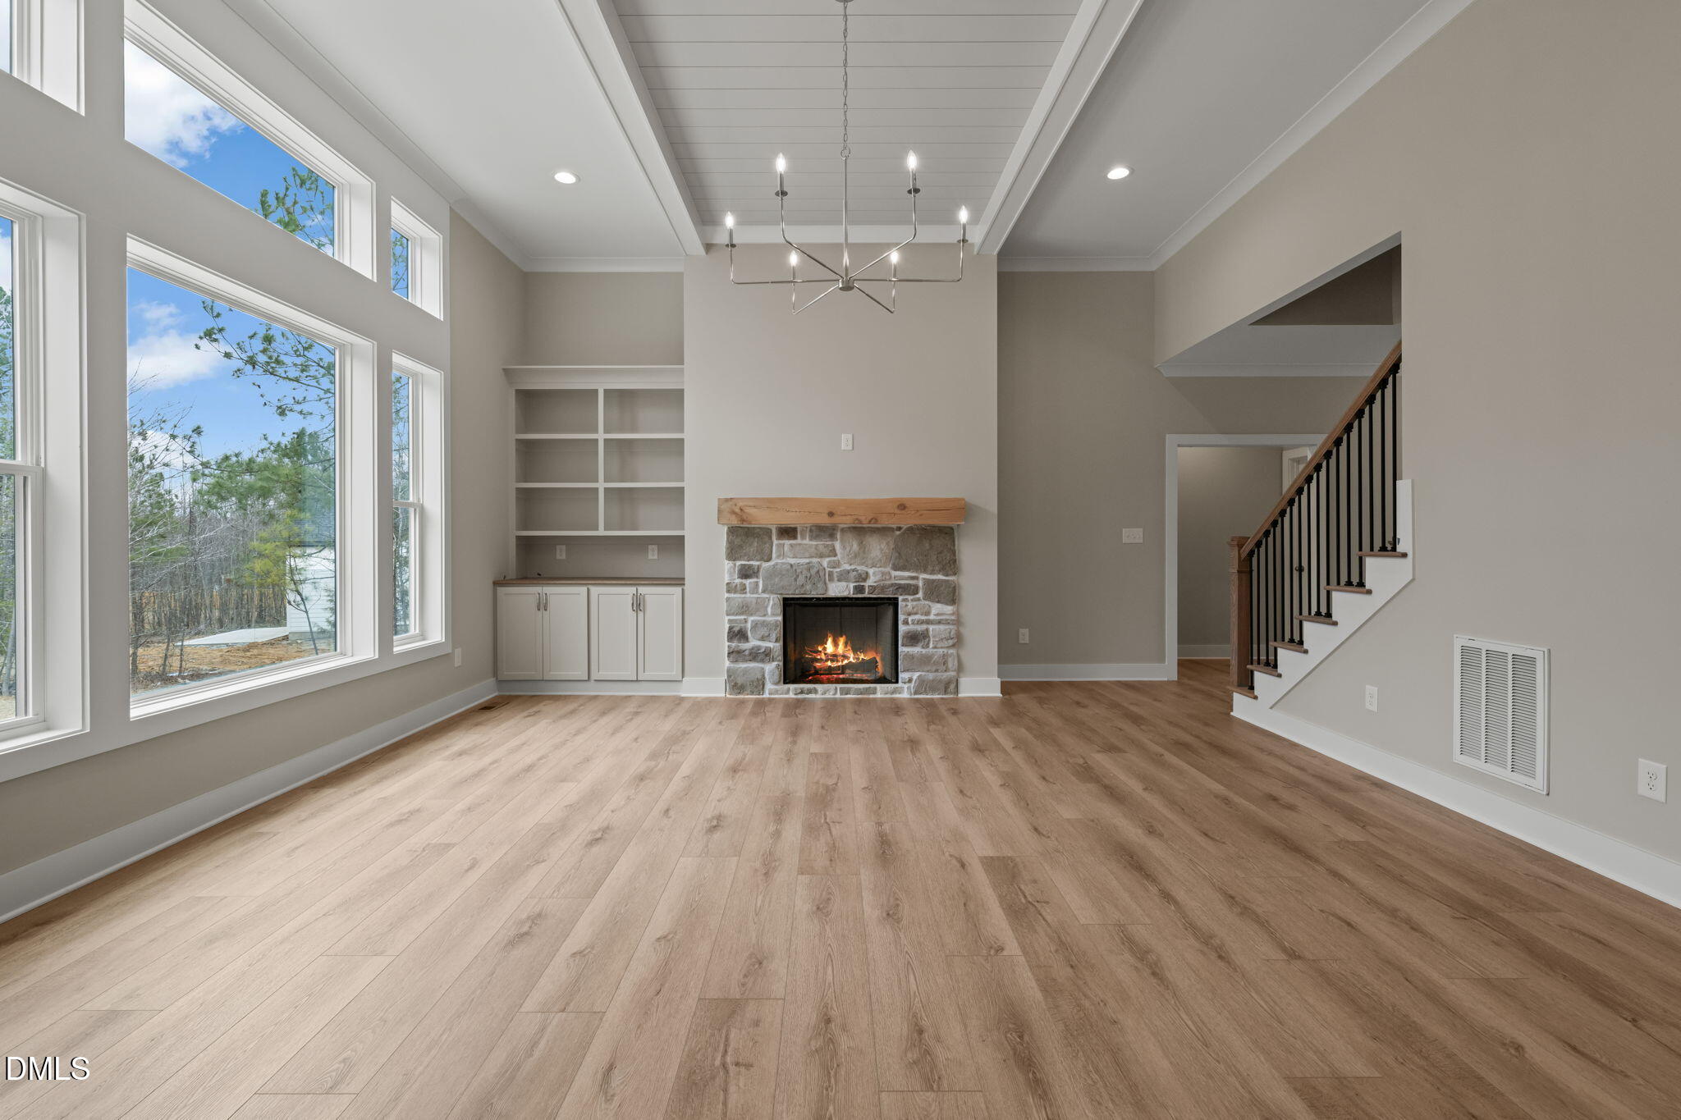
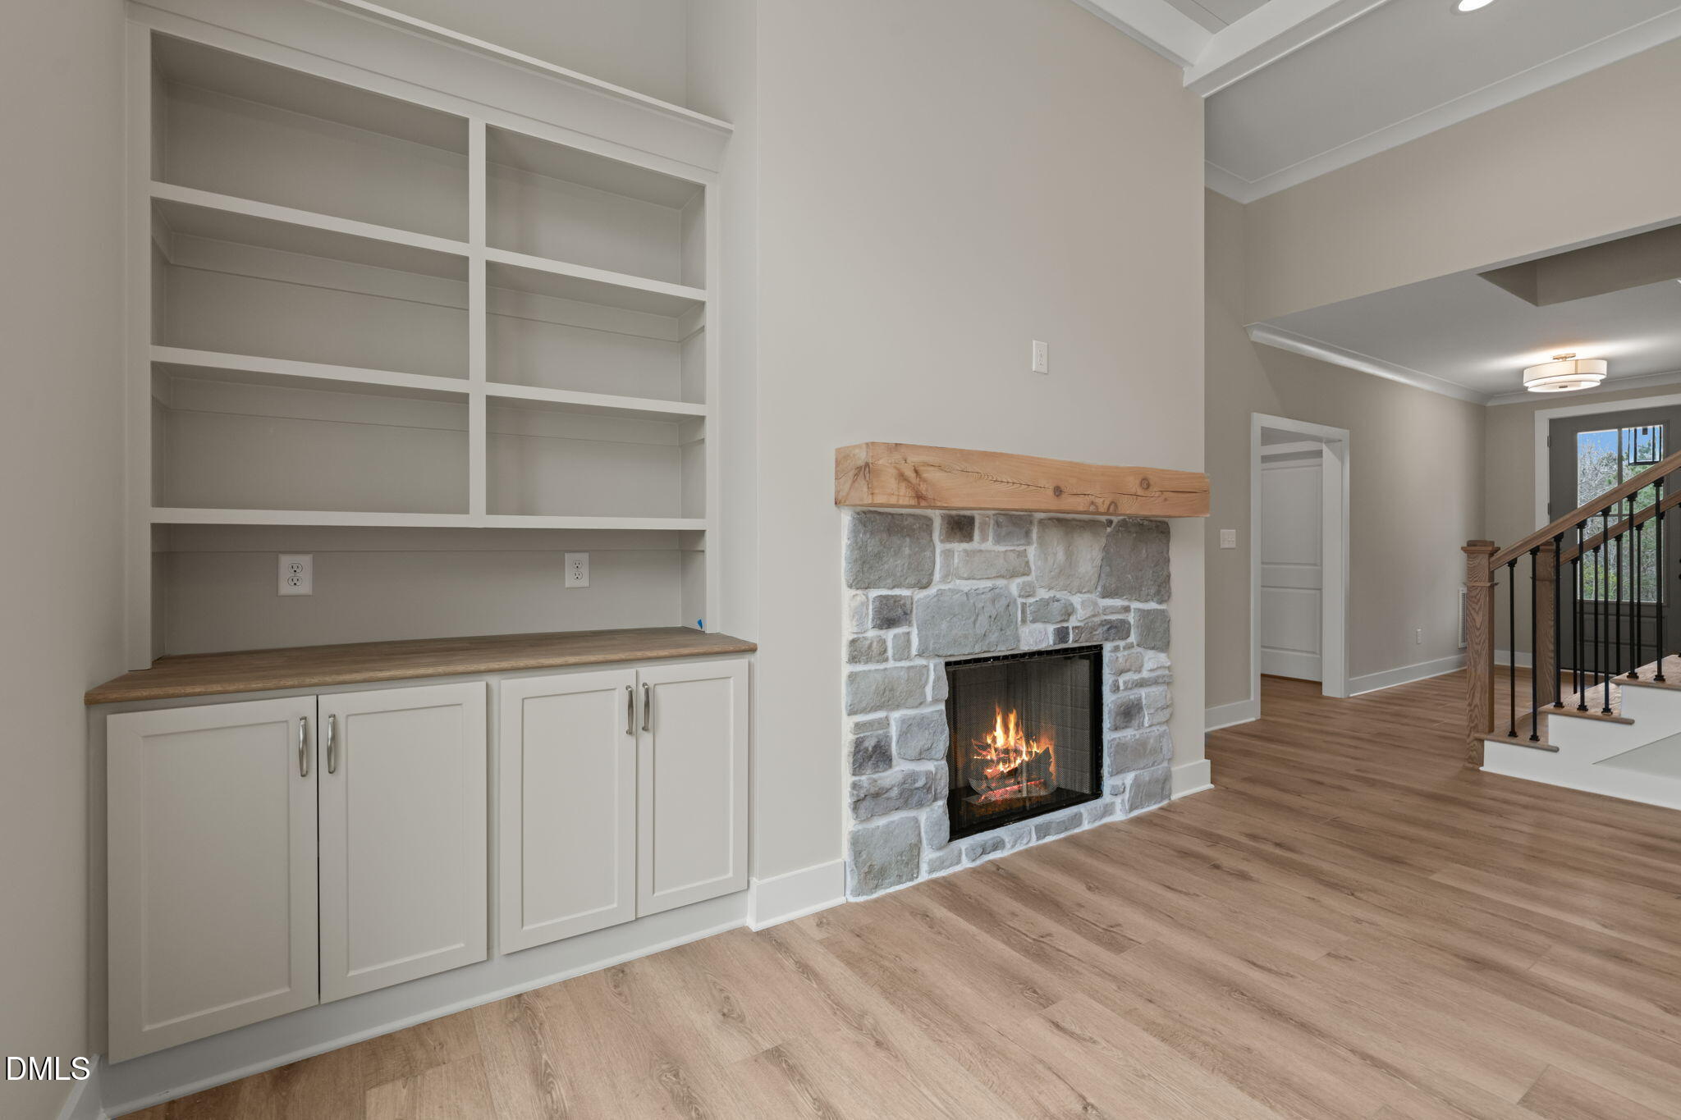
  • Fireplace Family Room, Gas
  • APPLIANCES Dishwasher, Electric Oven, Electric Range, Range, Stainless Steel Appliance(s)
  • other interior Features Breakfast Bar, Beamed Ceilings, Ceiling Fan(s), Eat-in Kitchen, Kitchen Island, Open Floorplan, Pantry, Primary Downstairs, Soaking Tub, Walk-in Closet(s), Kitchen/Dining Room Combination, Butlers Pantry, Separate Shower, Bathtub/Shower Combination, Walk-in Shower, Smooth Ceilings

Area & Lot

  • Status Sold
  • Date Sold November 2, 2026
  • Living Area2,642 Sq.Ft.
  • Total Area2,642 Sq.Ft.
  • Lot Area0.7 Acres
  • MLS® ID10150598
  • TypeResidential
  • YEAR BUILT2026
  • Architecture StylesTraditional
  • Elementary SchoolFranklin - Bunn Elementary
  • Middle SchoolFranklin - Bunn Middle
  • High SchoolFranklin - Bunn High

Exterior

  • STORIES2
  • Garage Space2.0
  • water SourceWell
  • roofShingle
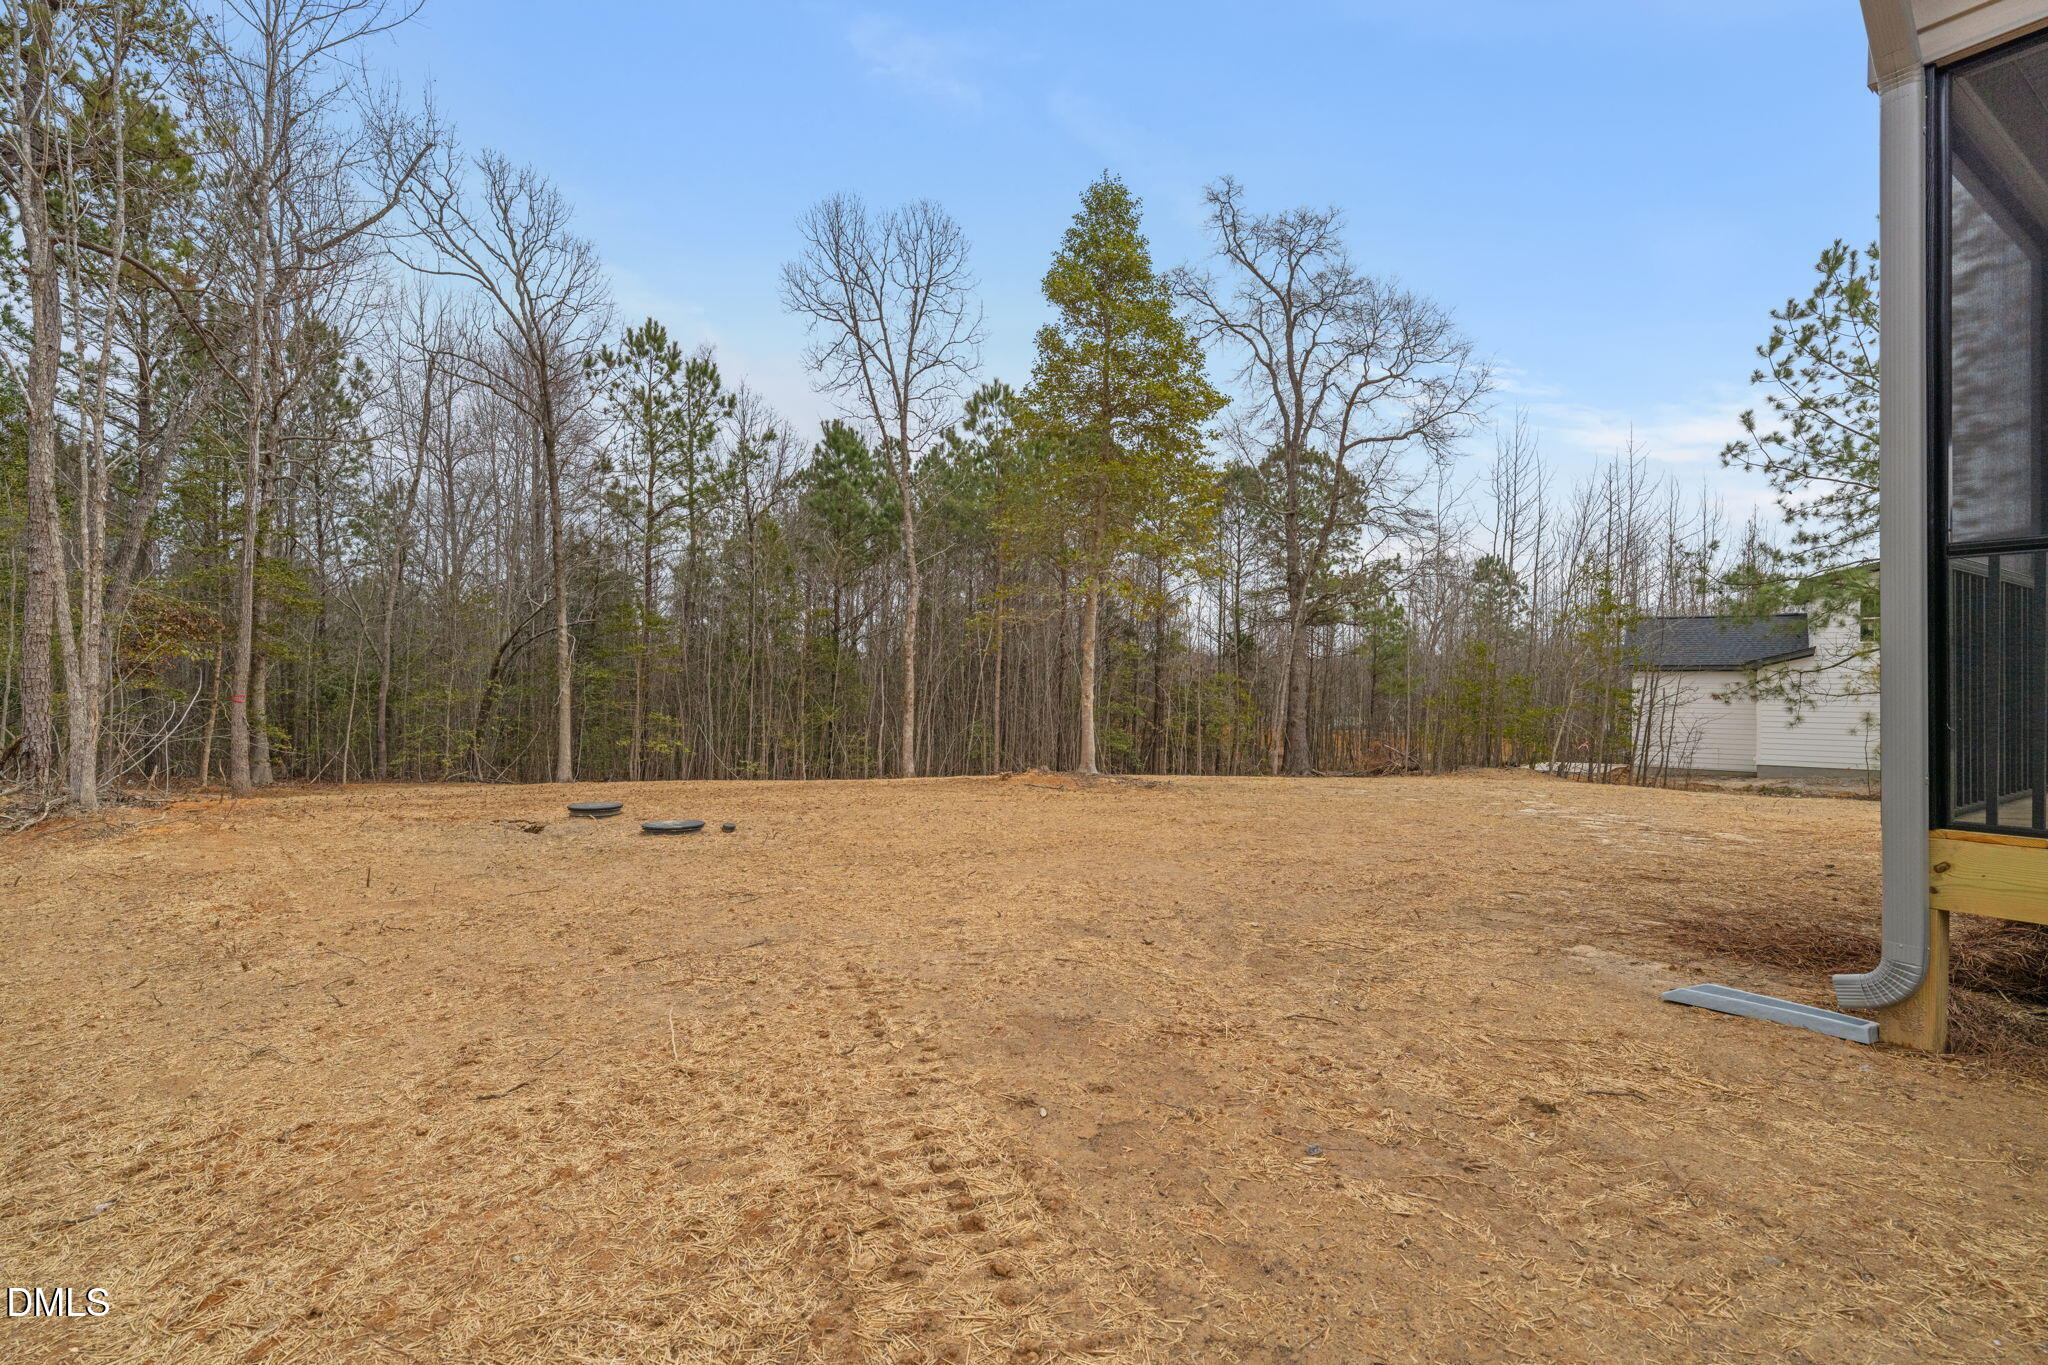
  • lot featuresCleared, Partially Cleared
  • parkingAttached, Driveway, Garage Faces Front, Garage
  • HEAT TYPEElectric, Fireplace(s), Forced Air
  • AIR CONDITIONINGCentral Air, Ceiling Fan(s), Electric
  • sewerSeptic Tank
  • SubstructureBlock, Crawlspace
  • Disability FeaturesNo
  • other exterior FeaturesRain Gutters

Financial

  • Sales Price$600,000
  • Zoning FCO R-30

Work With Us

Your Real estate deal – our Mission – is unique and we want you to look back and feel with the utmost confidence that you made the right decision to trust in and work with the Morgan Womble Group.

Follow Us on Instagram