270 Pilot Ridge Road
SEE ALL PHOTOS
270 Pilot Ridge Road
Listing courtesy of Compass -- Raleigh
For Sale

270 Pilot Ridge Road

270 Pilot Ridge Road, Zebulon, NC 27597

$575,000
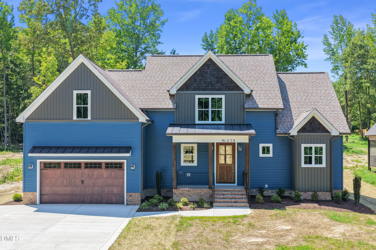
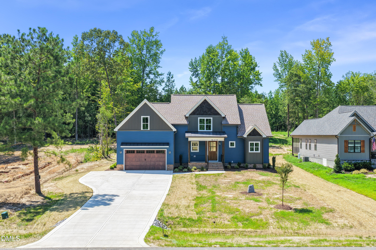
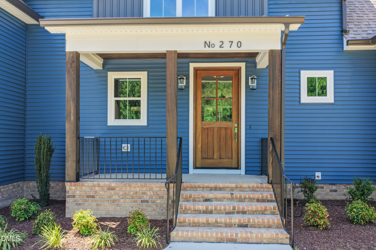
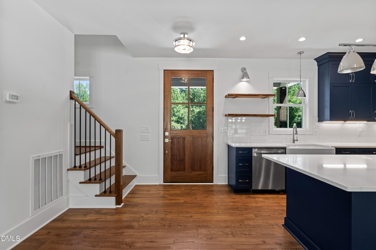
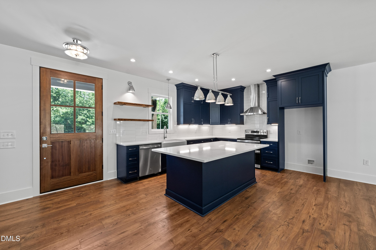
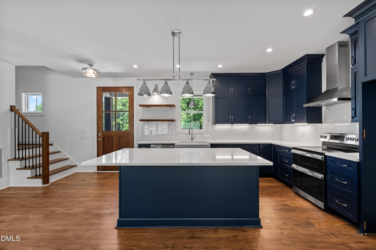
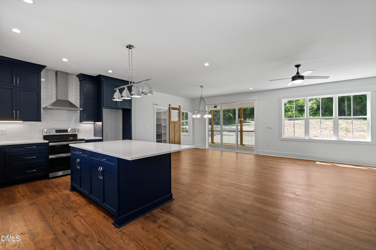
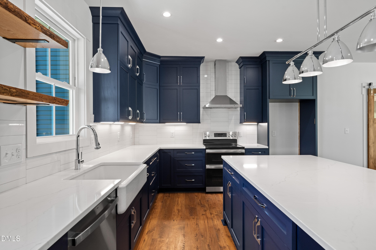
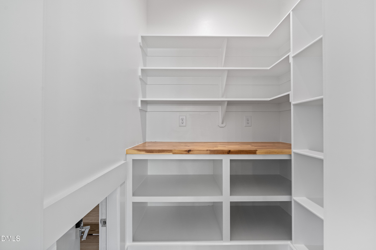
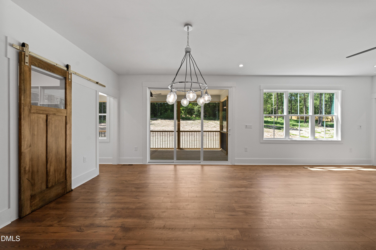
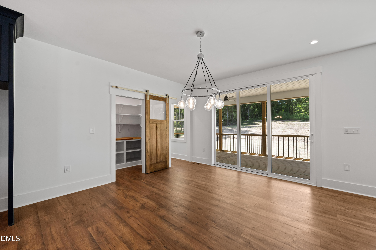
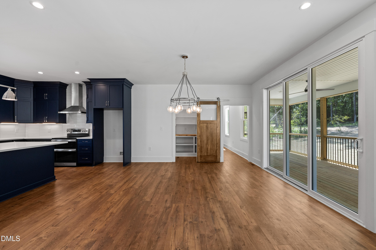
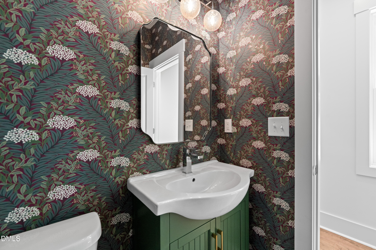
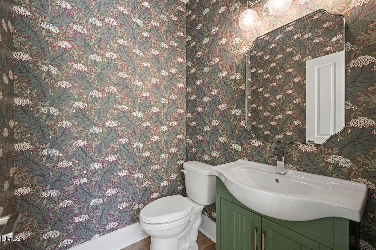
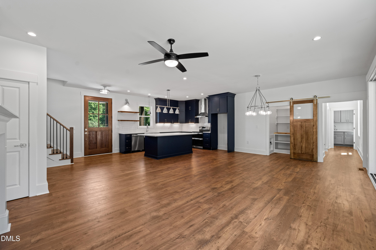
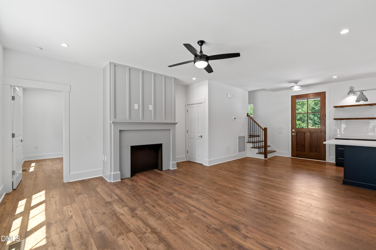
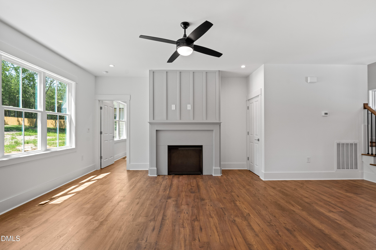
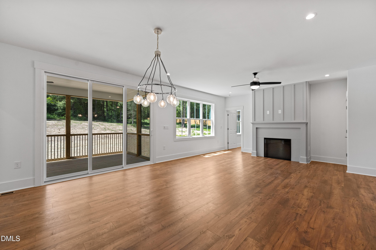
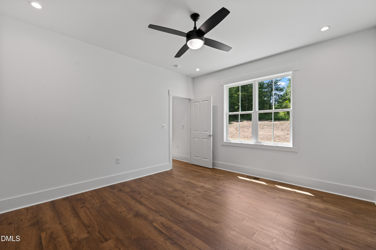
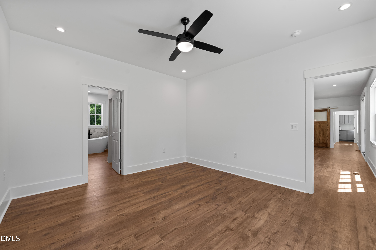
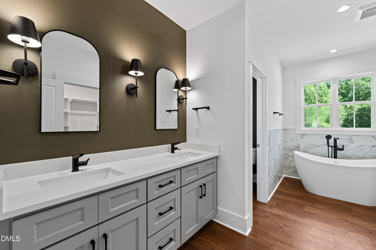
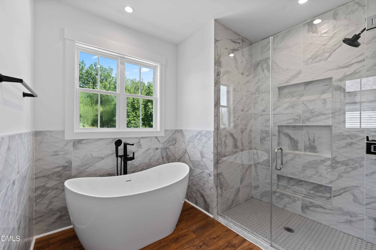
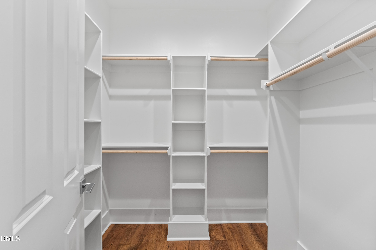
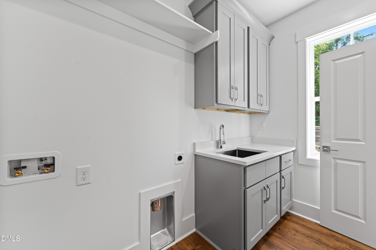
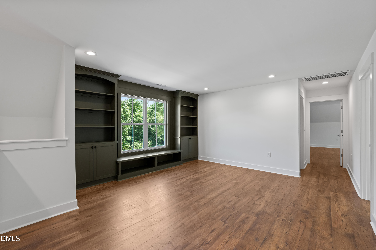
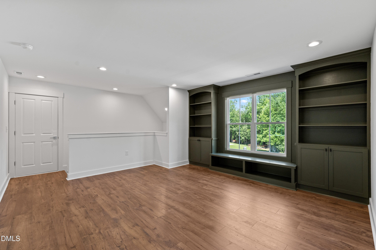
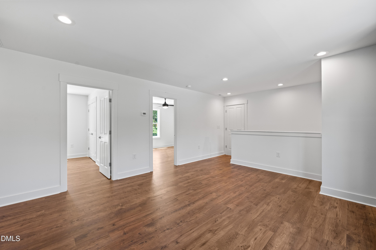
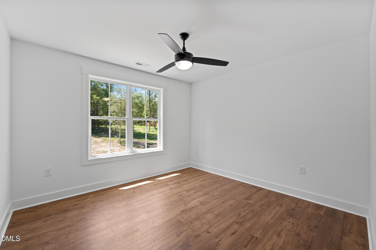
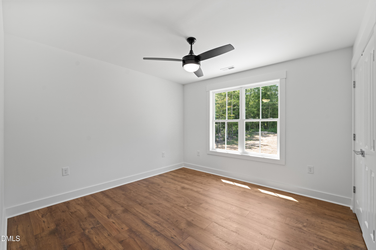
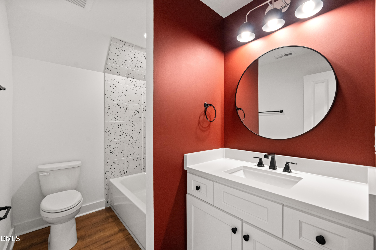
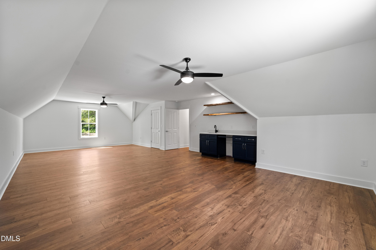
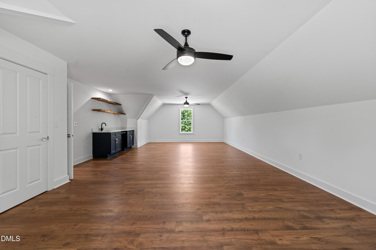
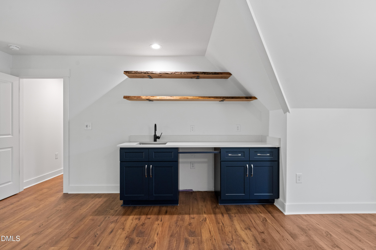
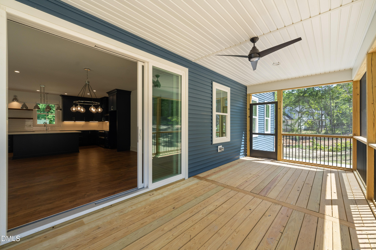
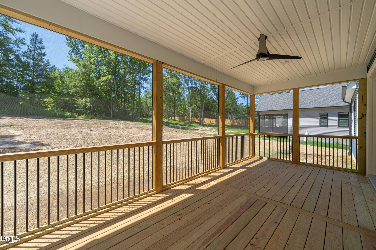
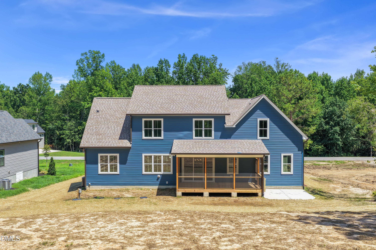
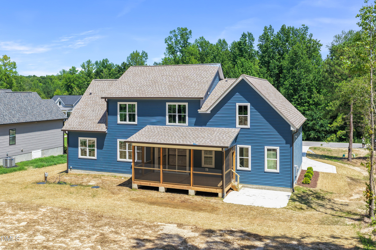
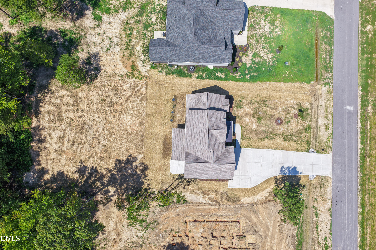
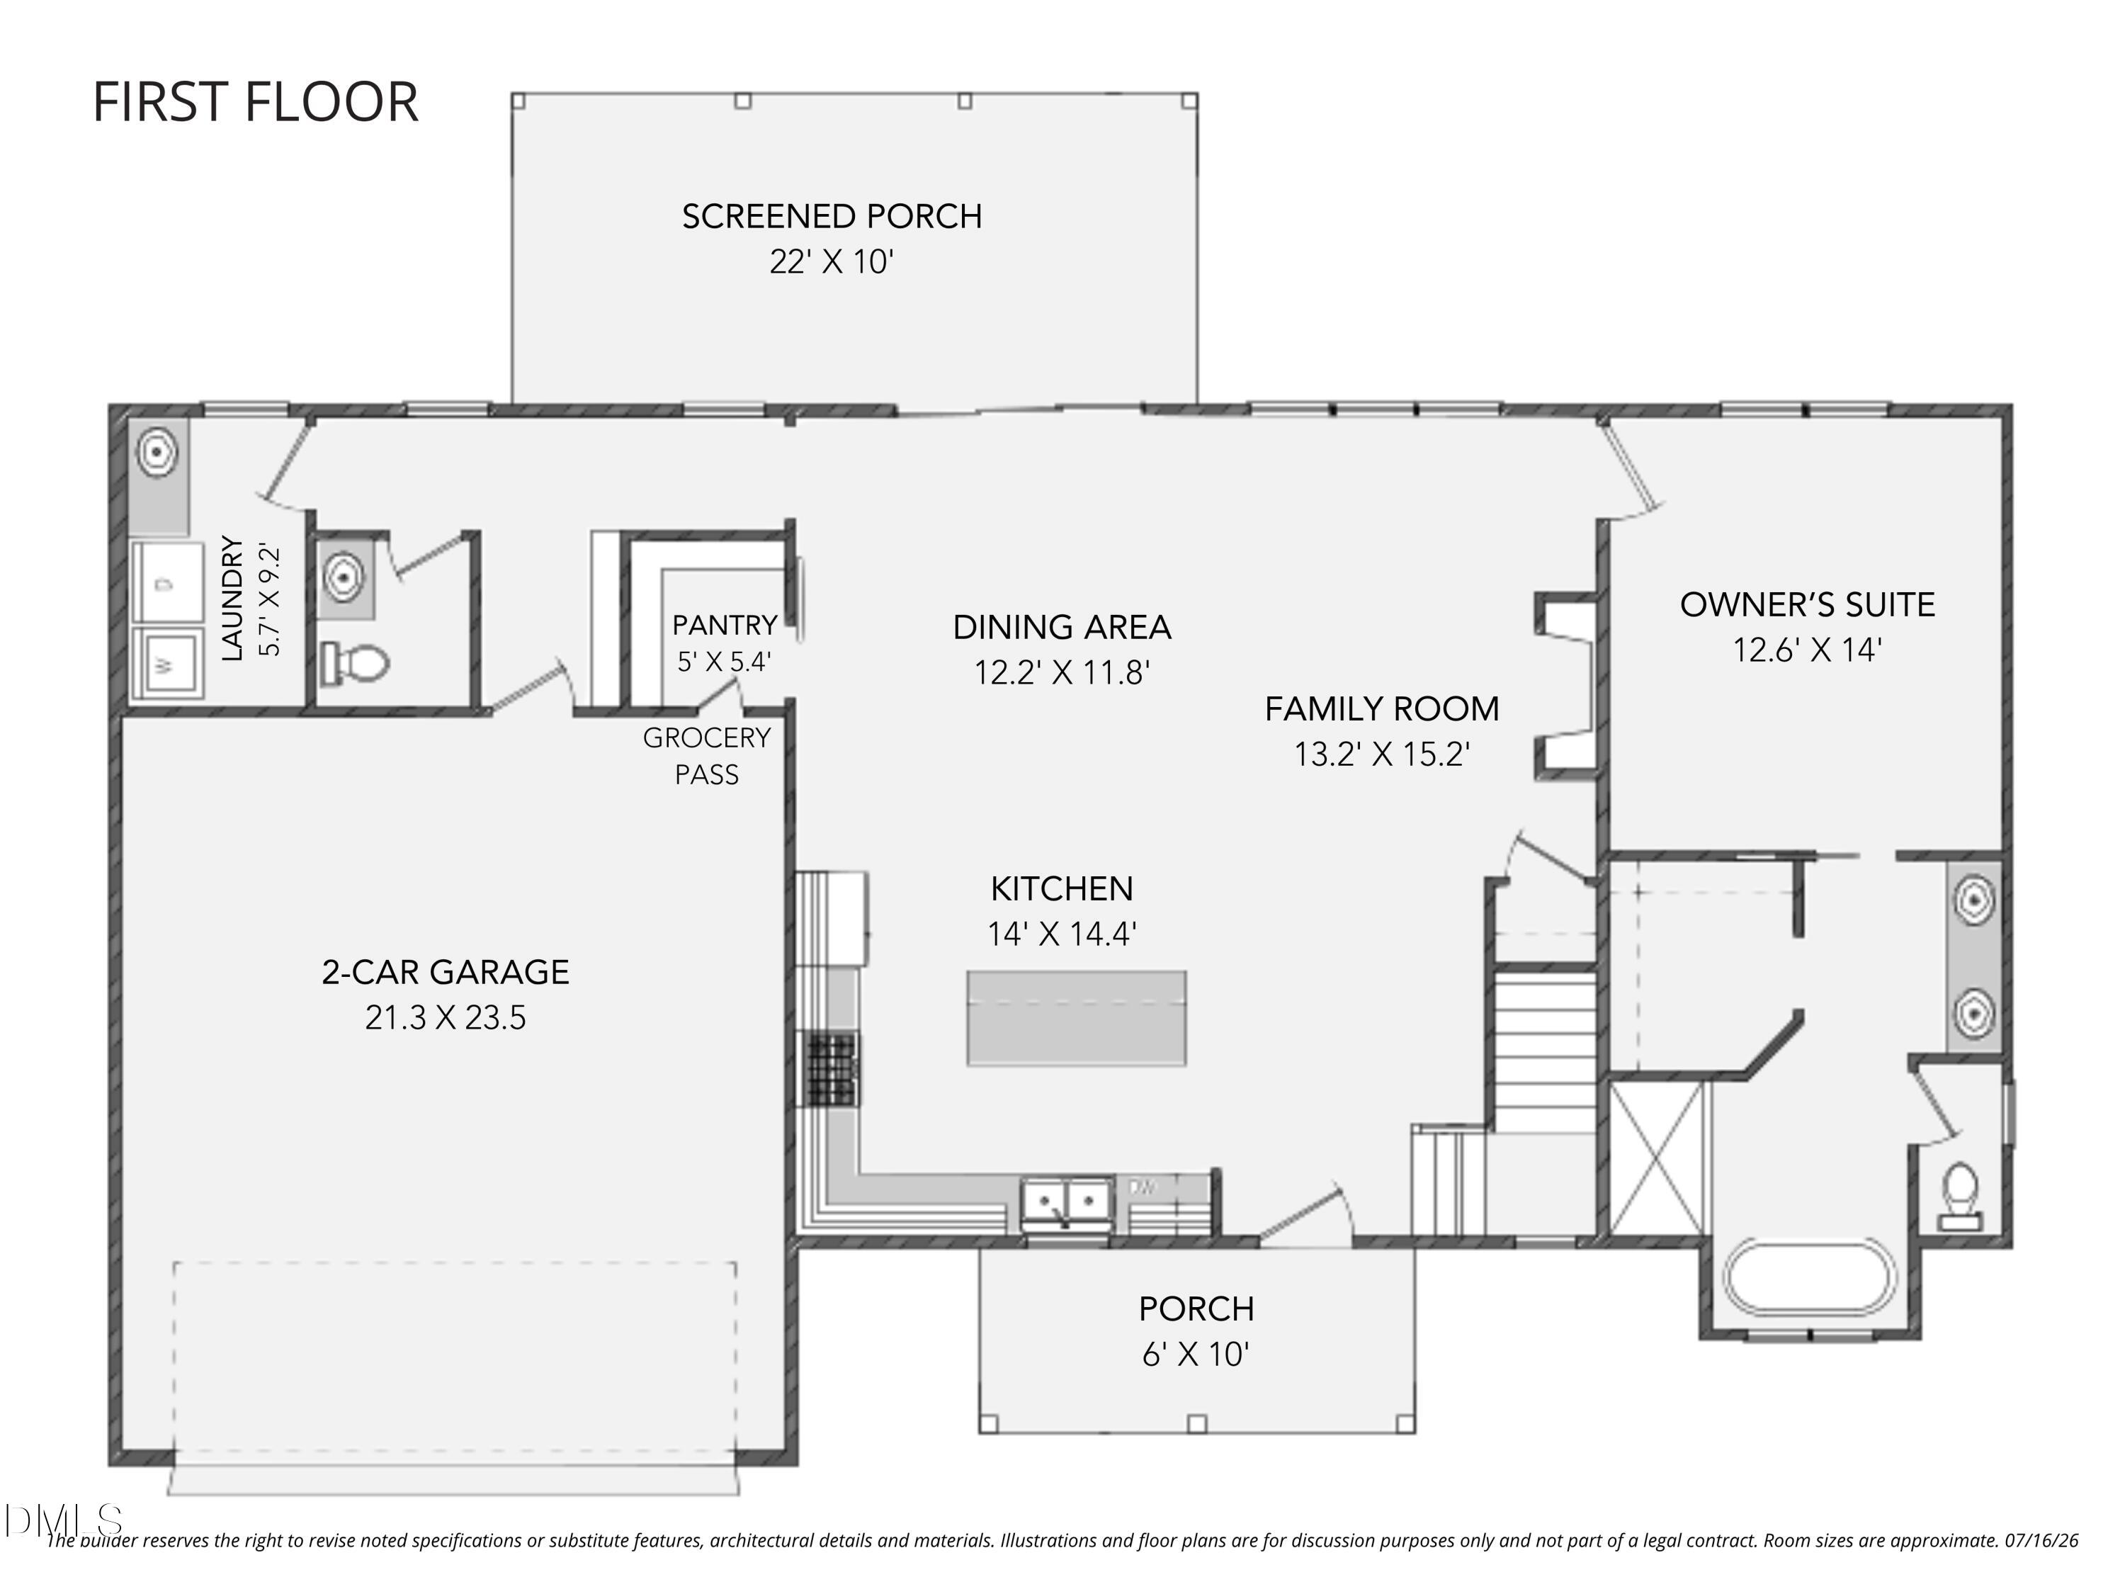
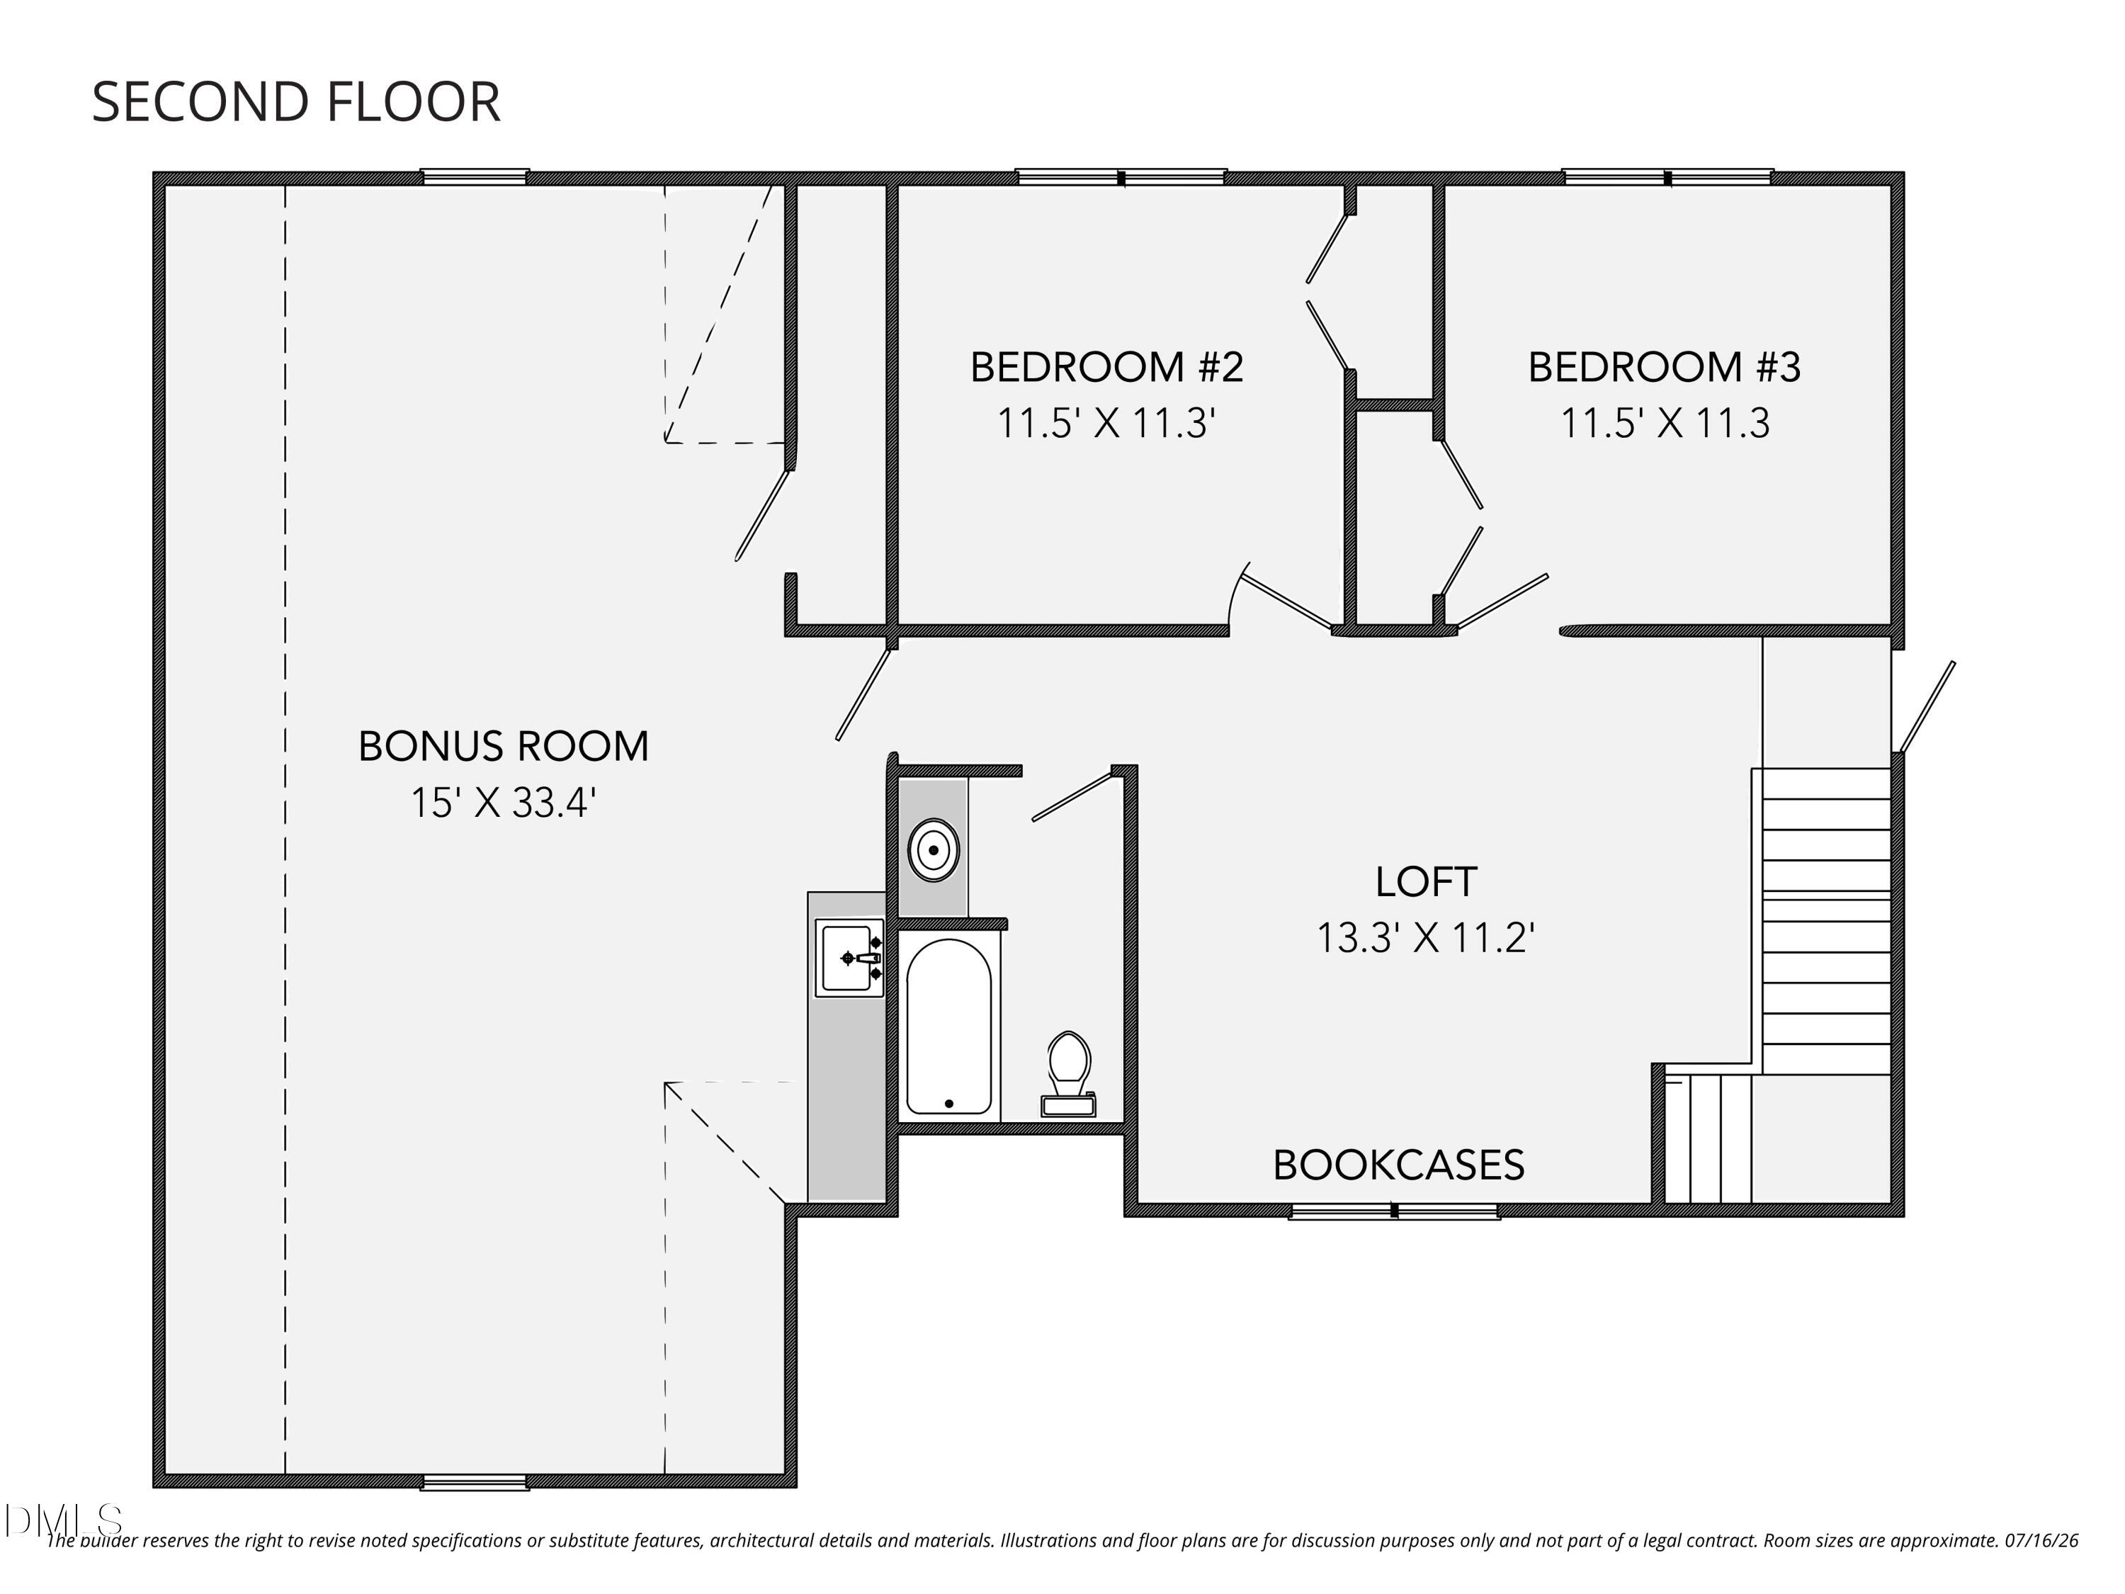
Introducing a distinctive new home by H&W Custom Builders in Pilot Ridge, including a 1-year builder warranty plus an additional 4-year First American Home Warranty - offering 5 years of total home warranty coverage for added peace of mind. Blending traditional style with bold, modern character, the home features rich exterior hues, cedar shake accents, a welcoming front porch, and a screened porch with an adjoining patio overlooking serene wooded views. A two-car garage offers everyday convenience and practical storage. Inside, the thoughtfully designed open floor plan seamlessly connects the main living spaces. The kitchen is both stylish and functional, showcasing stainless steel appliances, dark cabinetry, a large center island, custom shelving by Raleigh Reclaim, and a spacious walk-in pantry with a convenient grocery pass-through from the garage. The owner's suite offers a private retreat with a spa-inspired bath featuring a soaking tub, walk-in shower, and generous walk-in closet. A spacious laundry room with a utility sink and folding area adds everyday functionality. Upstairs, a versatile loft with custom Raleigh Reclaim bookcases, an expansive bonus room with a wet bar and custom shelving, two additional bedrooms, and a full bath provide flexible space for entertaining, working from home, or relaxing.

3
beds

3
baths

2,650 Sq.Ft. LIVING AREA

0.73 Acres lot

Morgan Womble

Morgan Womble

Features & Amenities

Interior

  • total bedrooms3
  • Total bathrooms3
  • full bathrooms2
  • half bathroom1
  • Laundry room Electric Dryer Hookup, Laundry Room, Main Level, Sink, Washer Hookup
  • Flooring Tile, Other
  • Fireplace Family Room, Living Room
  • APPLIANCES Dishwasher, Electric Oven, Free-Standing Electric Range, Oven, Range, Self Cleaning Oven, Stainless Steel Appliance(s)
  • other interior Features Bathtub/Shower Combination, Bookcases, Built-in Features, Ceiling Fan(s), Double Vanity, Eat-in Kitchen, High Ceilings, Kitchen Island, Kitchen/Dining Room Combination, Living/Dining Room Combination, Open Floorplan, Pantry, Master Downstairs, Quartz Counters, Recessed Lighting, Separate Shower, Smooth Ceilings, Soaking Tub, Storage, Walk-In Closet(s), Walk-In Shower, Wet Bar

Area & Lot

  • Status For Sale
  • Living Area2,650 Sq.Ft.
  • Total Area2,650 Sq.Ft.
  • Lot Area0.73 Acres
  • MLS® ID10180700
  • TypeResidential
  • YEAR BUILT2026
  • Architecture StylesTraditional
  • Elementary SchoolFranklin - Bunn Elementary
  • Middle SchoolFranklin - Bunn Middle
  • High SchoolFranklin - Bunn High

Exterior

  • STORIES2
  • Garage Space2.0
  • water SourceWell
  • roofMetal, Shingle
  • lot featuresLandscaped, Partially Cleared
  • parkingAttached, Driveway, Garage, Garage Faces Front
  • HEAT TYPECentral, Electric, Fireplace(s), Forced Air
  • AIR CONDITIONINGCeiling Fan(s), Central Air
  • sewerSeptic Tank
  • SubstructureBlock
  • other exterior FeaturesRain Gutters

Financial

  • Sales Price$575,000
  • Zoning FCO R-30
image

Schedule a Showing

We would love to show you our beautiful property. Please select your preferred date and time below. An agent will be in touch shortly to confirm your appointment.

Schedule a Showing

We would love to show you our beautiful property. Please select your preferred date and time below. An agent will be in touch shortly to confirm your appointment.
Thank you for your interest in 270 Pilot Ridge Road, Zebulon, NC 27597. We are reviewing your request and will be in touch shortly!

Mortgage Calculator

Estimate your monthly mortgage payment, including the principal and interest, property taxes, and HOA. Adjust the values to generate a more accurate rate.
All estimates are provided for informational purposes only. Actual amounts may vary.
$0,000 Your Payment 20 15 65
$0,000 Your Payment

Work With Us

Your Real estate deal – our Mission – is unique and we want you to look back and feel with the utmost confidence that you made the right decision to trust in and work with the Morgan Womble Group.

Follow Us on Instagram