2203 Whistling Straits Way
SEE ALL PHOTOS
2203 Whistling Straits Way
Listing courtesy of Compass -- Raleigh
Sold

2203 Whistling Straits Way

2203 Whistling Straits Way, Raleigh, NC 27604

$224,000
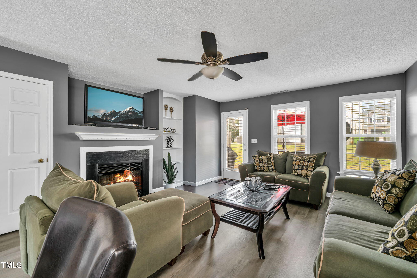
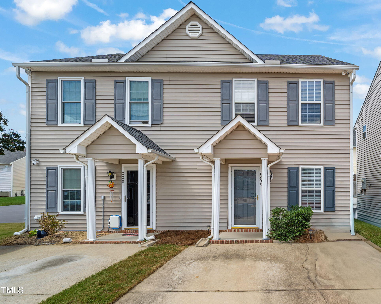
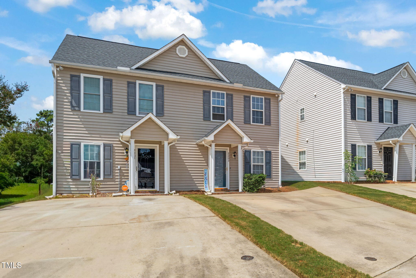
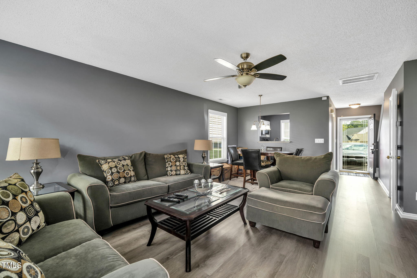
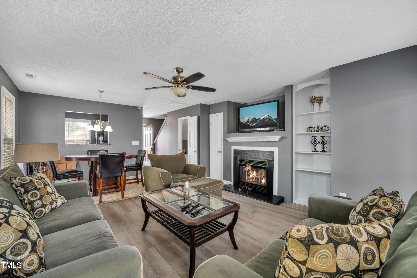
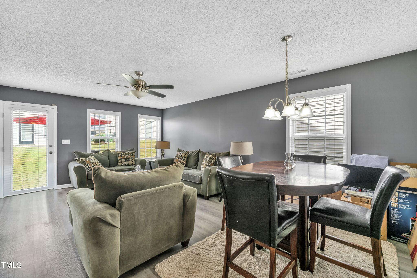
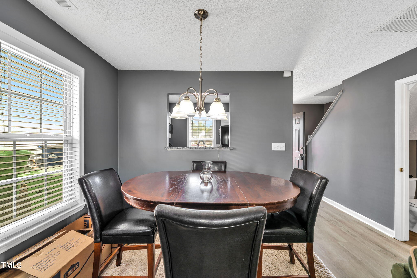
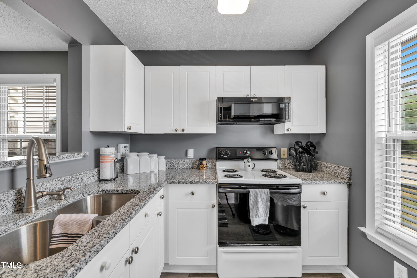
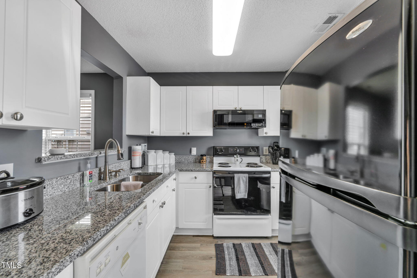
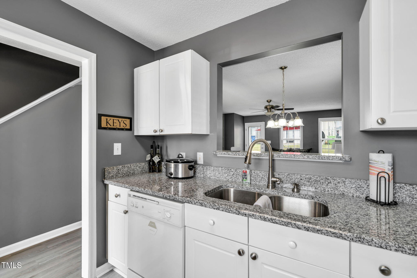
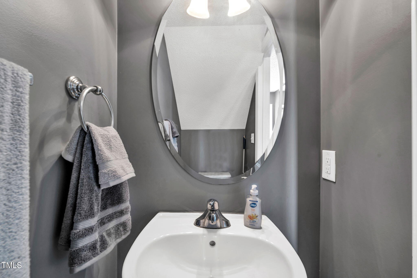
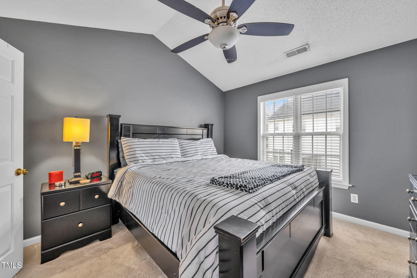
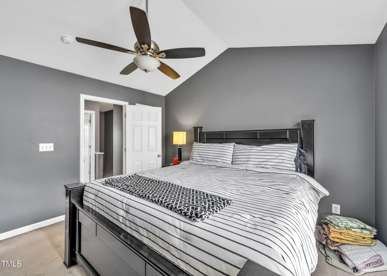
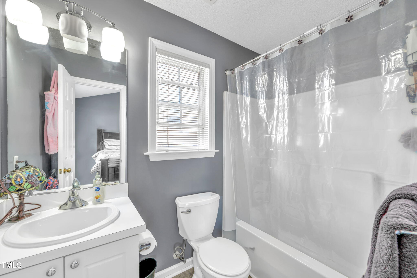
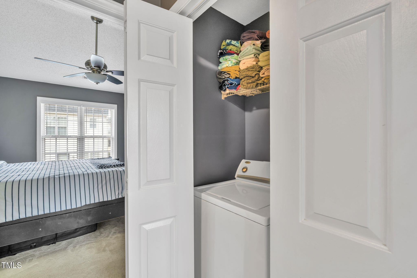
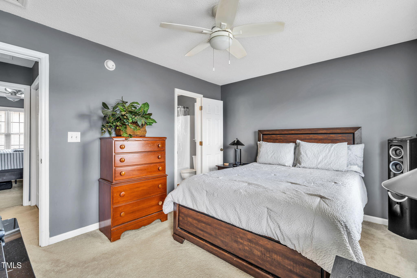
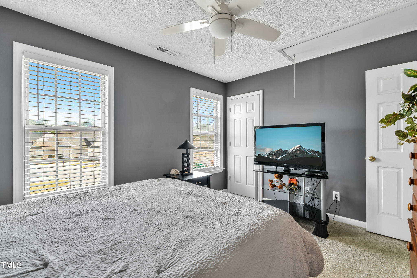
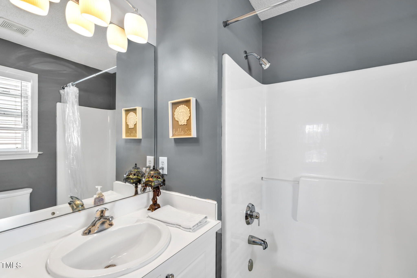
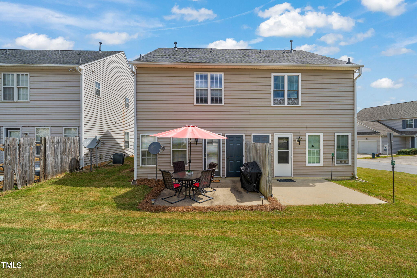
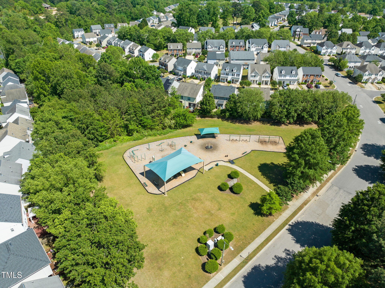
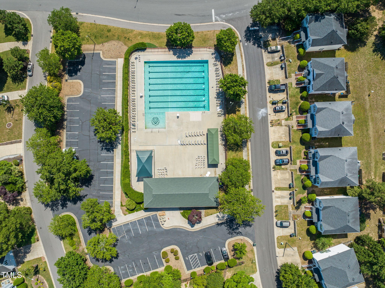
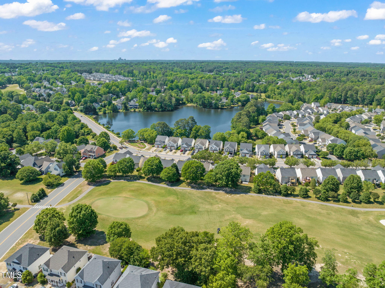
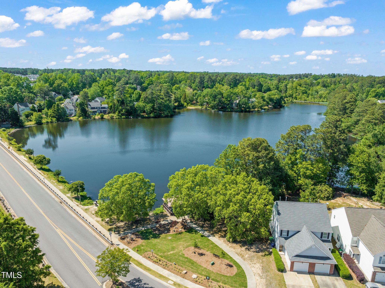
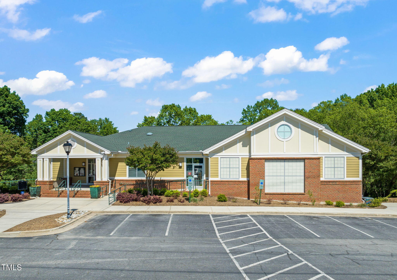
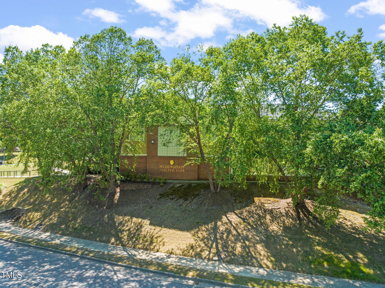
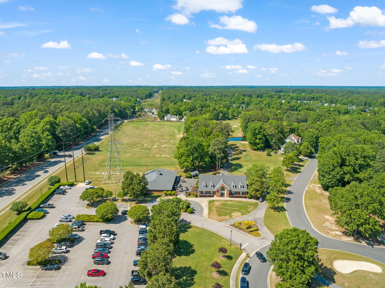
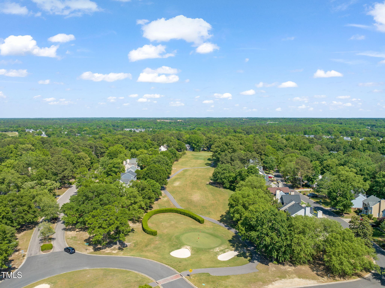
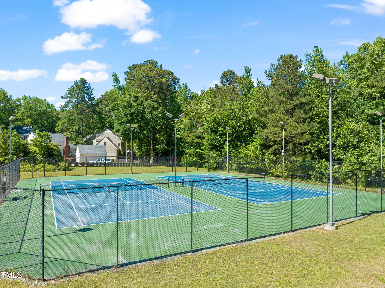
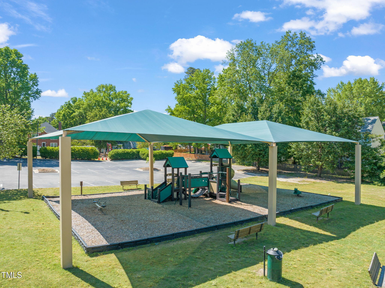
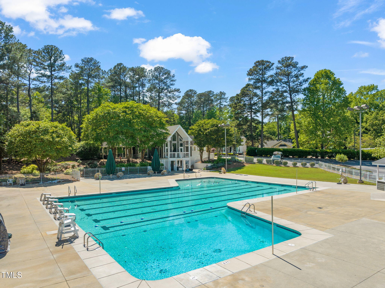
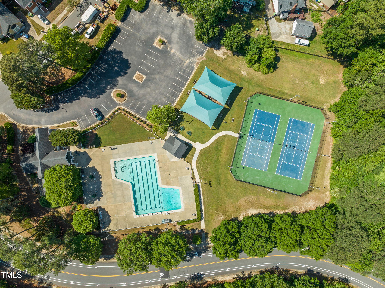
MOTIVATED SELLER! Updated and ready for move-in. Lovingly maintained 2 bedroom, 2.5 bathroom townhome in amenity rich Hedingham. Updates include LVP throughout first floor, stairs, hall & all bathrooms, new carpet in bedrooms, granite counters in kitchen, new paint and blinds throughout, and roof replaced by HOA. Fantastic location just 15 minutes from downtown and 8 minutes to 440 or 540 to get anywhere plus multiple greenway accesses. Community offers 2 pools, 2 playgrounds, tennis/pickleball courts, clubhouse and athletic center with gym, group fitness and basketball courts along with regular social events! Home qualifies for ONE PERCENT down payment financing with preferred lender.

2
beds

3
baths

1,055 Sq.Ft. LIVING AREA

2,178 Sq.Ft. lot

Morgan Womble

Morgan Womble

Features & Amenities

Interior

  • total bedrooms2
  • Total bathrooms3
  • full bathrooms2
  • half bathroom1
  • Laundry room Electric Dryer Hookup, Upper Level
  • Flooring Carpet, Vinyl
  • Fireplace Family Room, Gas Log, Living Room
  • APPLIANCES Dishwasher, Electric Range, Electric Water Heater, Free-Standing Electric Range, Microwave, Range
  • other interior Features Built-in Features, Cathedral Ceiling(s), Ceiling Fan(s), Granite Counters, Living/Dining Room Combination, Open Floorplan, Vaulted Ceiling(s), Walk-In Closet(s)

Area & Lot

  • Status Sold
  • Date Sold June 9, 2026
  • Living Area1,055 Sq.Ft.
  • Total Area1,055 Sq.Ft.
  • Lot Area2,178 Sq.Ft.
  • MLS® ID10154320
  • TypeTownhouse
  • YEAR BUILT2000
  • Architecture StylesTraditional
  • Elementary SchoolWake - Beaverdam Elementary School
  • Middle SchoolWake - River Bend Middle School
  • High SchoolWake - Knightdale High

Exterior

  • STORIES2
  • water SourcePublic
  • utilitiesCable Available, Electricity Connected, Natural Gas Connected, Phone Available, Sewer Connected, Water Connected
  • PoolCommunity
  • roofShingle
  • parkingDriveway
  • HEAT TYPEForced Air, Natural Gas
  • AIR CONDITIONINGCentral Air
  • sewerPublic Sewer
  • SubstructureConcrete, Slab
  • HOA AmenitiesNone
  • other exterior FeaturesRain Gutters

Financial

  • Sales Price$224,000
  • Real Estate Tax $2,037/yr
  • HOA $163/mo

Work With Us

Your Real estate deal – our Mission – is unique and we want you to look back and feel with the utmost confidence that you made the right decision to trust in and work with the Morgan Womble Group.

Follow Us on Instagram