1649 Legacy Ridge Lane
SEE ALL PHOTOS
1649 Legacy Ridge Lane
Listing courtesy of Compass -- Raleigh
For Sale

1649 Legacy Ridge Lane

1649 Legacy Ridge Lane, Wake Forest, NC 27587

$2,085,000
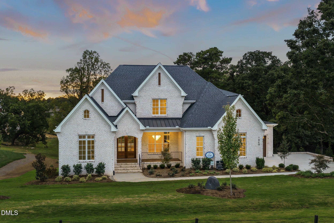
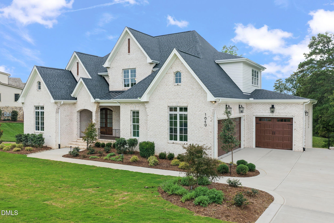
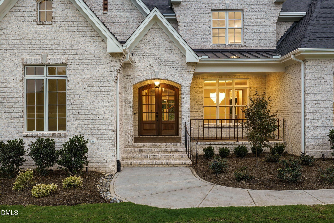
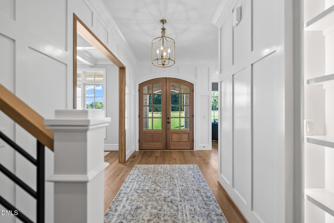
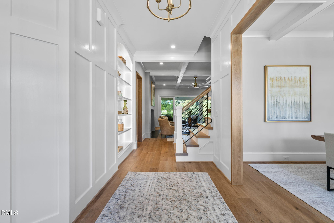
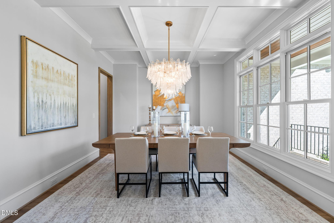
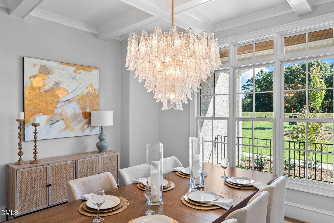
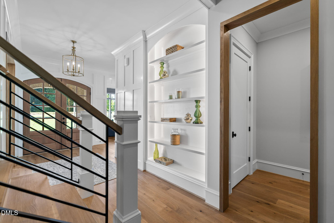
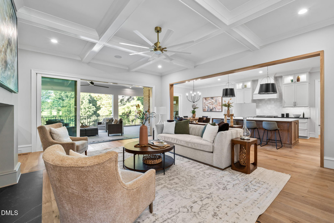
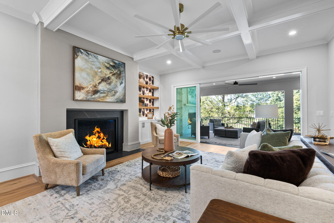
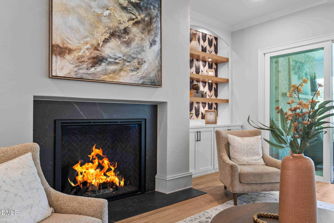
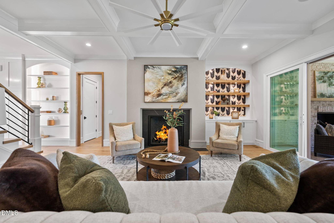
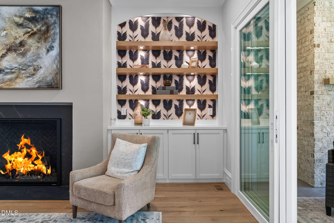
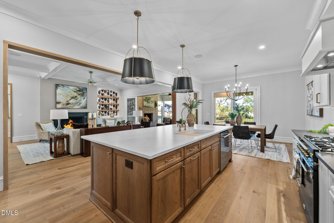
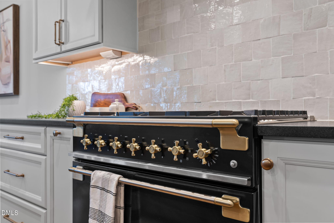
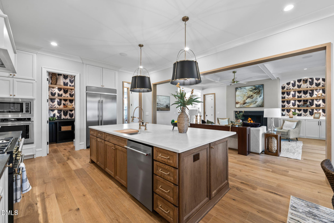
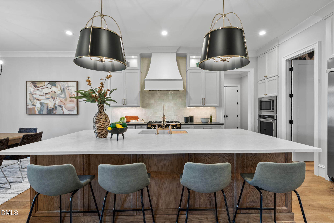
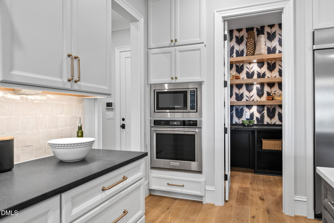
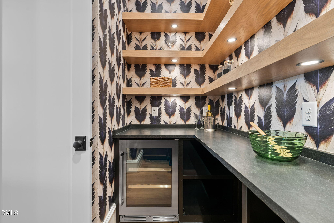
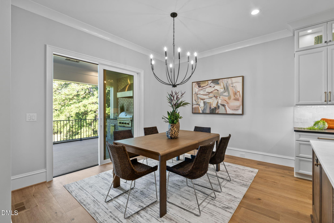
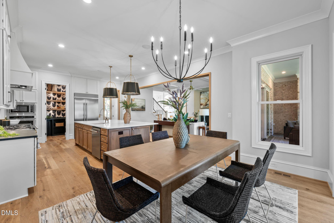
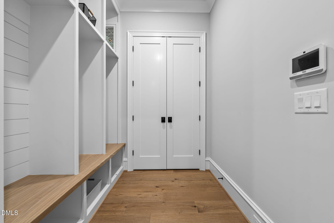
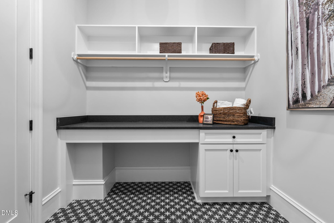
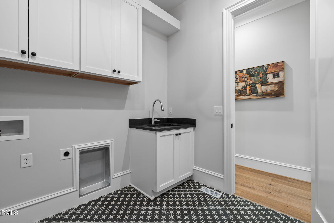
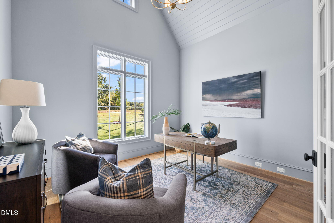
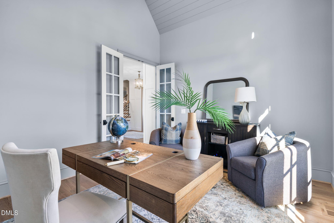
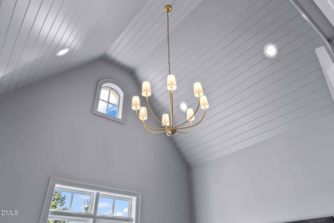
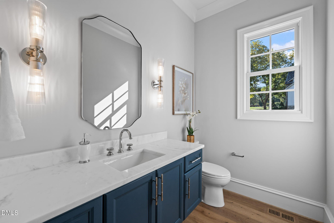
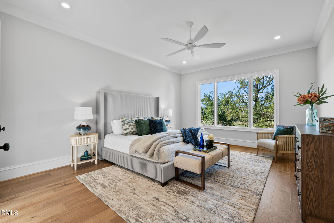
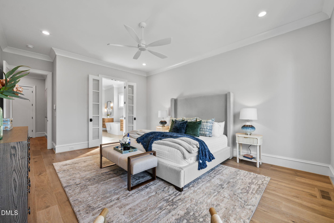
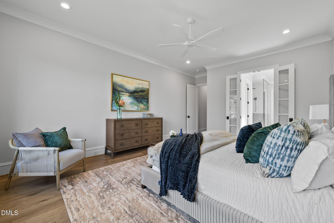
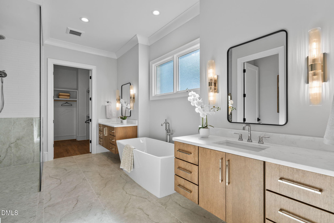
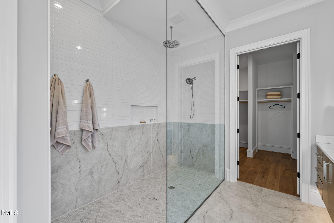
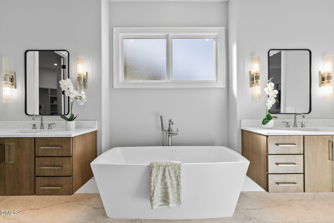
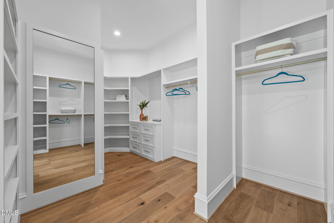
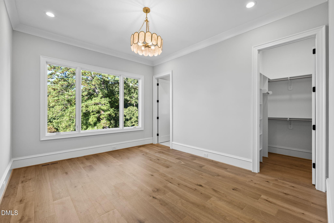
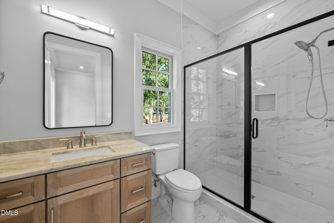
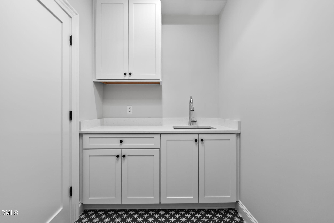
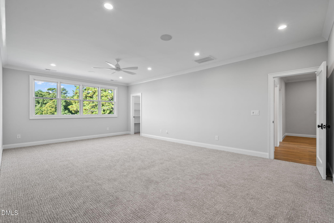
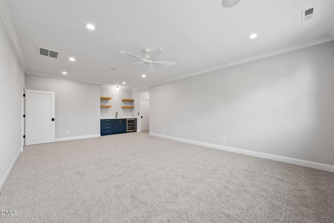
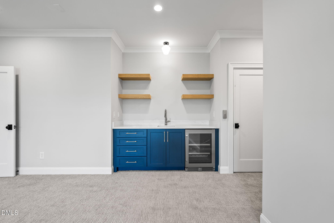
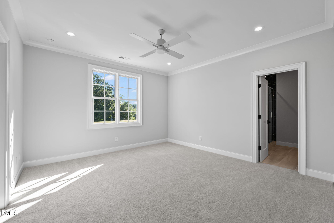
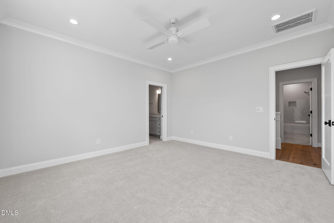
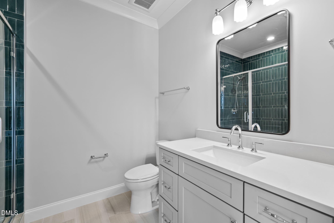
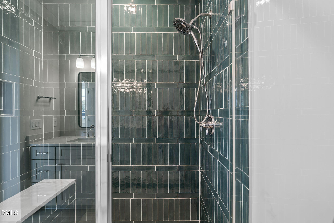
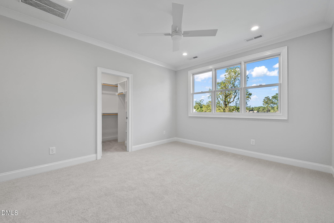
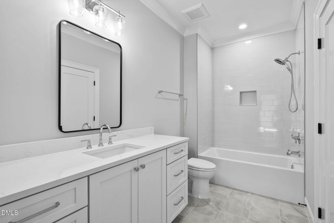
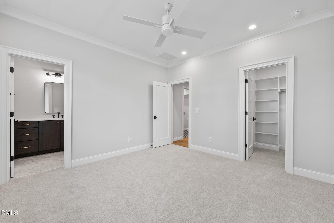
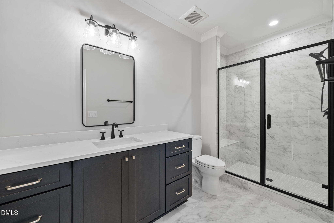
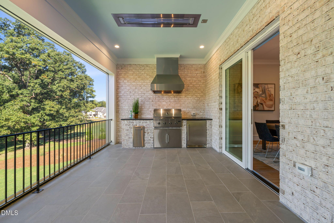
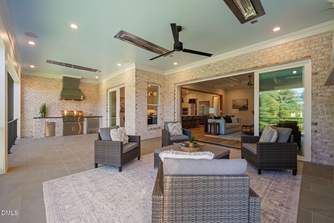
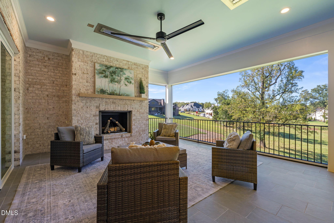
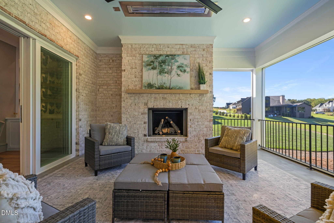
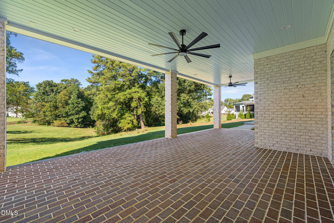
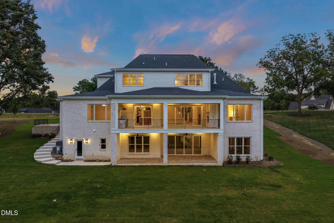
Timeless brick architecture and refined details define this exceptional home by EDK Design Build, ideally situated within Grand Highland Estates, a gated luxury community in Wake Forest. Set on a beautiful 1.03-acre homesite, the property offers privacy and room to enjoy the outdoors. A classic arched entry and carriage-style garage doors create inviting curb appeal, while the expansive covered rear porch with retractable screens extends the living space outdoors. Inside, the first-floor owner's retreat offers a luxurious escape with a spa-inspired bath featuring a soaking tub, zero-entry shower, and expansive walk-in closet. A private main-level guest suite with its own ensuite bath provides added comfort and convenience. The gourmet kitchen showcases designer appliances, an oversized center island with seating, and a walk-in pantry with a convenient grocery pass-through from the garage. The light-filled breakfast room opens to the covered porch, while the elegant family room features a coffered ceiling, fireplace, and expansive sliding glass doors for seamless indoor-outdoor living. A private study with a cathedral ceiling completes the main level. Upstairs, spacious secondary bedrooms each feature a private ensuite bath and walk-in closet, complemented by a conveniently located laundry room, versatile flex space, and an expansive recreation room with a wet bar. A finished elevator provides effortless access to every level, while the spacious three-car garage offers ample room for vehicles, storage, and hobbies. The large unfinished basement provides exceptional potential for future living space, entertaining, or guest accommodations. Grand Highland Estates offers an elevated lifestyle with gated privacy, expansive homesites, and a collection of custom homes crafted by distinguished builders.

4
beds

6
baths

4,547 Sq.Ft. LIVING AREA

1.03 Acres lot

Morgan Womble

Morgan Womble

Features & Amenities

Interior

  • total bedrooms4
  • Total bathrooms6
  • full bathrooms5
  • half bathroom1
  • Laundry room Laundry Room, Main Level, Upper Level
  • Flooring Carpet, Hardwood, Tile
  • Fireplace Family Room, Gas, Gas Log, Outside
  • APPLIANCES Bar Fridge, Dishwasher, Free-Standing Gas Range, Microwave, Plumbed For Ice Maker, Range Hood, Wall Oven
  • other interior Features Bookcases, Breakfast Bar, Built-in Features, Butlers Pantry, Ceiling Fan(s), Chandelier, Eat-in Kitchen, Elevator, Entrance Foyer, Granite Counters, Kitchen Island, Open Floorplan, Pantry, Primary Downstairs, Separate Shower, Smooth Ceilings, Soaking Tub, Storage, Walk-In Closet(s), Walk-In Shower

Area & Lot

  • Status For Sale
  • Living Area4,547 Sq.Ft.
  • Total Area4,547 Sq.Ft.
  • Lot Area1.03 Acres
  • MLS® ID10197633
  • TypeResidential
  • YEAR BUILT2026
  • Architecture StylesTraditional
  • Elementary SchoolWake - North Forest Pines Elementary
  • Middle SchoolWake - Wakefield Middle
  • High SchoolWake - Wakefield High

Exterior

  • STORIES3
  • Garage Space3.0
  • water SourcePrivate, Well
  • utilitiesCable Available, Electricity Connected, Natural Gas Connected, Water Connected, Underground Utilities
  • roofShingle
  • lot featuresBack Yard, Cleared, Hardwood Trees, Landscaped, Private, Rolling Slope, Views
  • parkingConcrete, Garage, Garage Faces Front, Garage Faces Side, Parking Pad
  • HEAT TYPECentral, Fireplace(s), Forced Air
  • AIR CONDITIONINGCeiling Fan(s), Central Air, Dual
  • sewerSeptic Tank
  • SubstructureSee Remarks
  • HOA AmenitiesGated
  • other exterior FeaturesGas Grill, Outdoor Grill, Private Yard, Rain Gutters

Financial

  • Sales Price$2,085,000
  • HOA $125/yr
  • Zoning R-40W
image

Schedule a Showing

We would love to show you our beautiful property. Please select your preferred date and time below. An agent will be in touch shortly to confirm your appointment.

Schedule a Showing

We would love to show you our beautiful property. Please select your preferred date and time below. An agent will be in touch shortly to confirm your appointment.
Thank you for your interest in 1649 Legacy Ridge Lane, Wake Forest, NC 27587. We are reviewing your request and will be in touch shortly!
View Virtual Tour

Mortgage Calculator

Estimate your monthly mortgage payment, including the principal and interest, property taxes, and HOA. Adjust the values to generate a more accurate rate.
All estimates are provided for informational purposes only. Actual amounts may vary.
$0,000 Your Payment 20 15 65
$0,000 Your Payment

Work With Us

Your Real estate deal – our Mission – is unique and we want you to look back and feel with the utmost confidence that you made the right decision to trust in and work with the Morgan Womble Group.

Follow Us on Instagram