1637 Legacy Ridge Lane
SEE ALL PHOTOS
1637 Legacy Ridge Lane
Listing courtesy of Compass -- Raleigh
For Sale

1637 Legacy Ridge Lane

1637 Legacy Ridge Lane, Wake Forest, NC 27587

$2,500,000
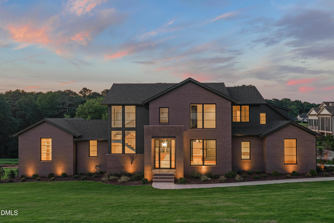
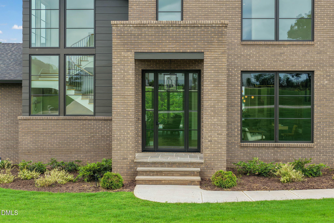
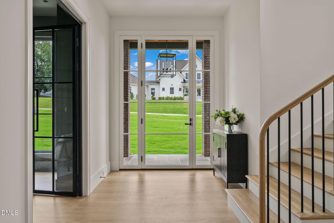
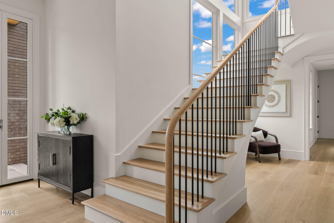
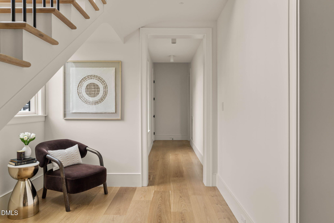
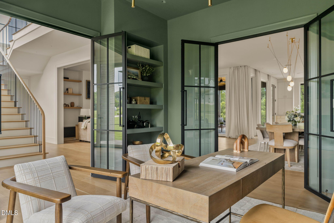
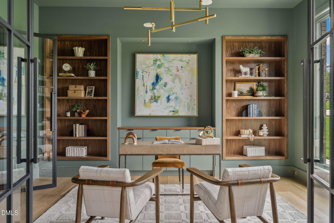
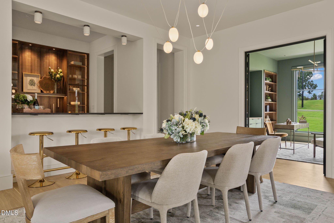
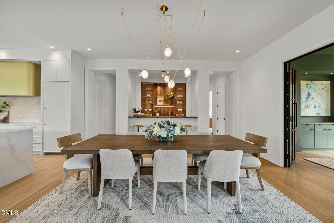
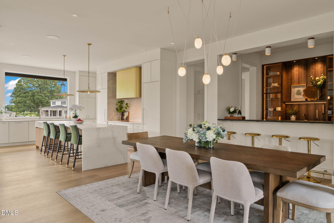
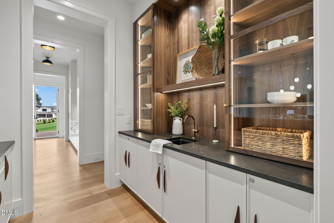
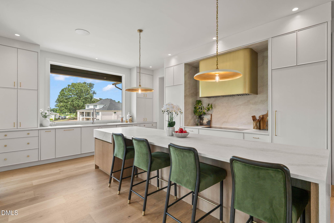
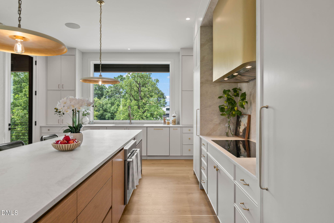
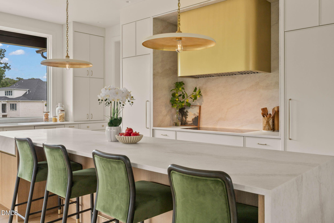
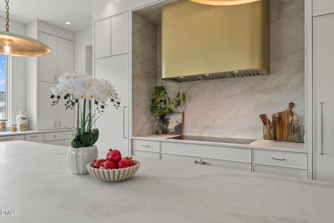
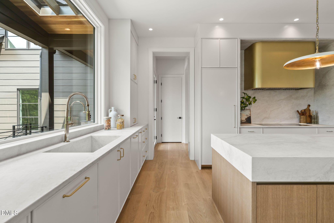
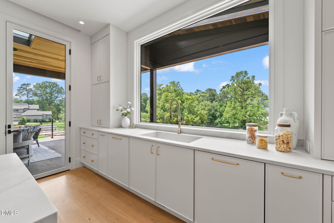
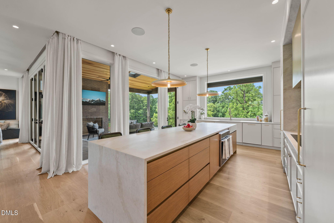
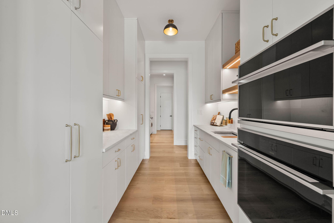
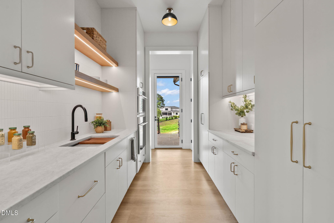
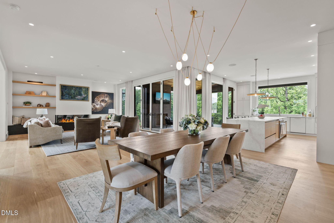
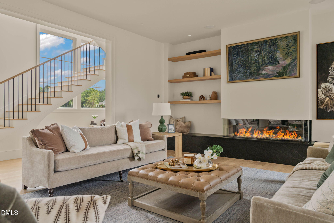
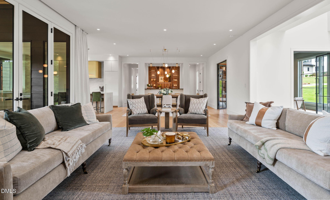
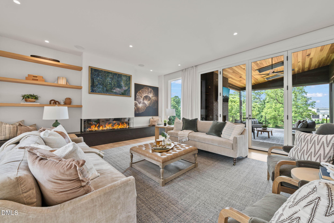
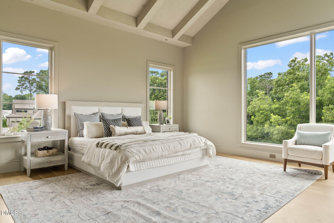
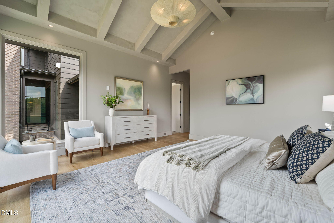
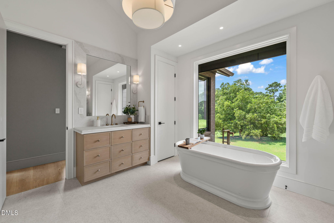
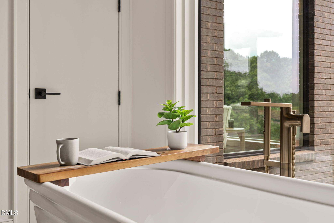
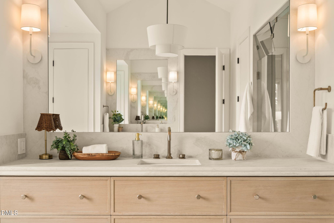
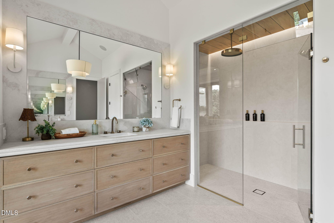
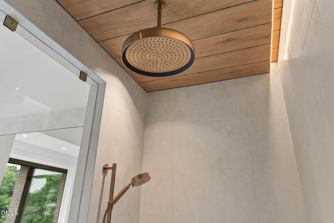
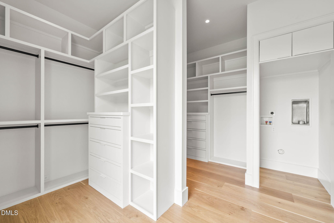
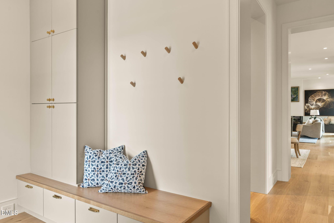
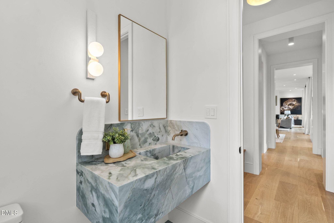
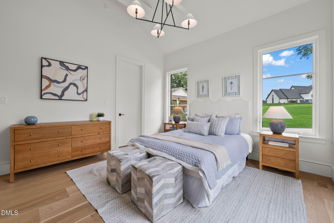
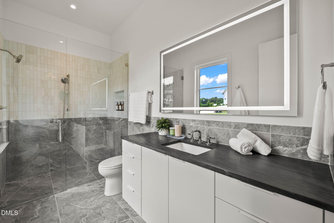
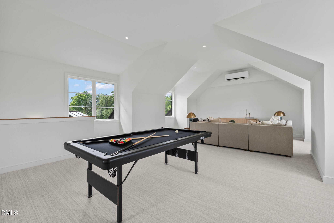
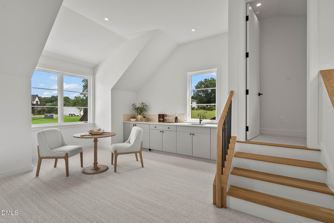
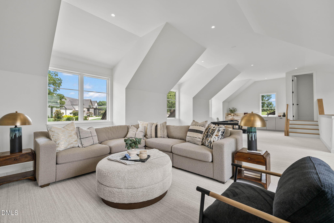
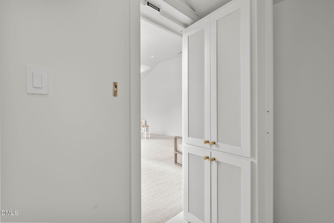
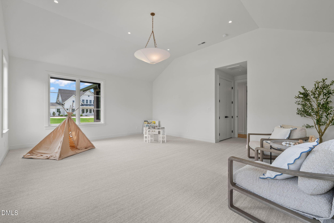
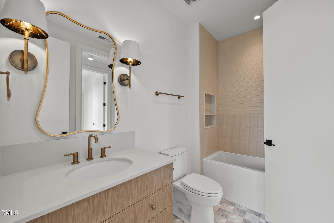
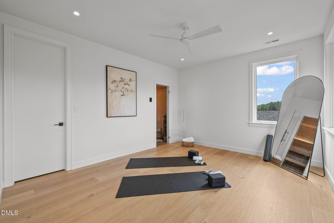
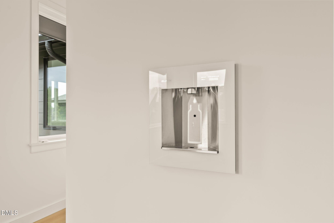
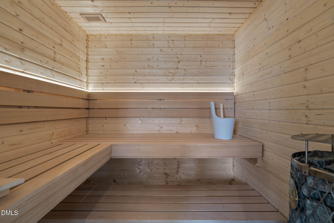
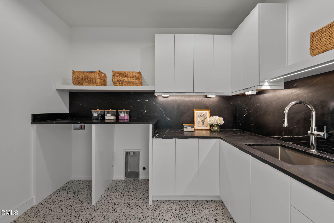
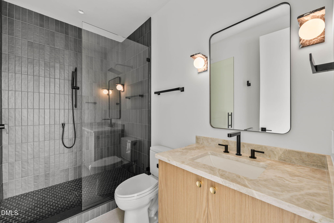
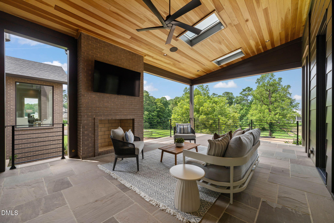
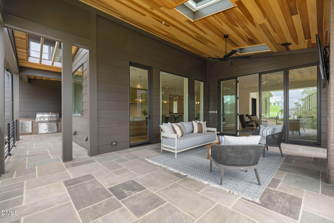
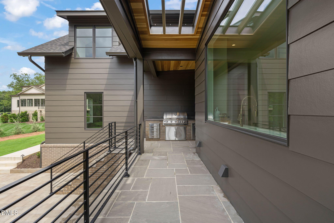
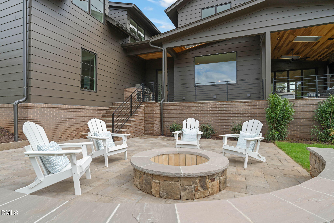
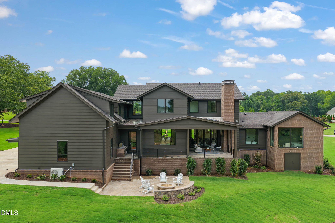
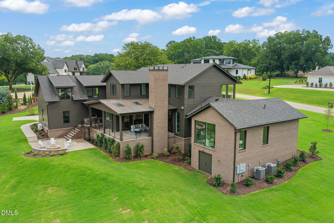
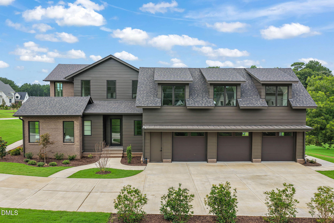
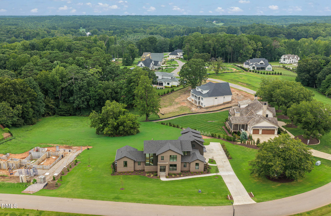
Featured 2026 Parade Home | Approachable Modern Architecture in a Premier Gated Setting. Designed with intentional clean lines and flooded with natural light, this architectural showcase by Kennon Construction resides on a private 1.165-acre site in prestigious Grand Highland Estates. Built to superior standards complete with an encapsulated crawlspace, smart irrigation system, site-finished hardwoods, and mood lighting, expansive windows set a sophisticated tone throughout. The main-level owner's retreat features vaulted beamed ceilings, a spa bath with a soaking tub and walk-in shower, and a custom closet with stackable laundry hookups. A color-drenched study with built-in cabinetry and a vaulted main-floor guest suite offer immediate flexibility, while the gourmet kitchen shines with designer appliances including an induction cooktop, a large island, and a fully equipped scullery. Entertaining flows naturally through a striking see-through wet bar into the family room with built-ins, where sliding glass doors open to an outdoor oasis featuring a covered porch with a fireplace and skylights, an adjoining grilling porch, and a stone patio anchored by a cozy firepit. Upstairs, each secondary bedroom boasts an en-suite bath, anchored by a dedicated fitness room with a sauna and chilled bottle filler, a full laundry room, and a bonus room featuring a hidden door that opens to a massive rec room over the three-car garage, complete with its own wet bar and surround sound.

8/8/2026 2:00PM - 4:00PM EDT

4
beds

5
baths

6,117 Sq.Ft. LIVING AREA

1.17 Acres lot

Morgan Womble

Morgan Womble

Features & Amenities

Interior

  • total bedrooms4
  • Total bathrooms5
  • full bathrooms4
  • half bathroom1
  • Laundry room Laundry Room, Main Level, Multiple Locations, Upper Level
  • Flooring Carpet, Hardwood, Marble, Tile
  • Fireplace Family Room, Fire Pit, Gas, Outside
  • APPLIANCES Bar Fridge, Built-In Freezer, Built-In Refrigerator, Dishwasher, Gas Water Heater, Ice Maker, Induction Cooktop, Microwave, Range Hood, Vented Exhaust Fan, Oven, Wine Refrigerator
  • other interior Features Bar, Beamed Ceilings, Bidet, Bookcases, Breakfast Bar, Built-in Features, Pantry, Ceiling Fan(s), Chandelier, Double Vanity, Eat-in Kitchen, Entrance Foyer, High Ceilings, High Speed Internet, Kitchen Island, Kitchen/Dining Room Combination, Living/Dining Room Combination, Master Downstairs, Quartz Counters, Recessed Lighting, Sauna, Separate Shower, Smart Thermostat, Smooth Ceilings, Soaking Tub, Sound System, Stone Counters, Vaulted Ceiling(s), Walk-In Closet(s), Walk-In Shower, Water Closet, Wet Bar, Wired for Sound

Area & Lot

  • Status For Sale
  • OPEN HOUSE

    8/8/2026 2:00PM - 4:00PM EDT

  • Living Area6,117 Sq.Ft.
  • Total Area6,117 Sq.Ft.
  • Lot Area1.17 Acres
  • MLS® ID10185017
  • TypeResidential
  • YEAR BUILT2026
  • Architecture StylesContemporary, Craftsman, Modern
  • Elementary SchoolWake - North Forest
  • Middle SchoolWake - Wakefield Middle
  • High SchoolWake - Wakefield High

Exterior

  • STORIES2
  • Garage Space3.0
  • water SourcePrivate, Well
  • roofShingle, Metal
  • lot featuresBack Yard, Cleared, Few Trees, Landscaped, Private, Views
  • parkingAttached, Concrete, Driveway, Garage, Garage Door Opener, Garage Faces Side, Oversized, Parking Pad
  • HEAT TYPECentral, Zoned
  • AIR CONDITIONINGCeiling Fan(s), Central Air, Dual
  • sewerSeptic Tank
  • HOA AmenitiesSecurity
  • other exterior FeaturesIn Parade of Homes, Lighting, Outdoor Grill, Private Yard, Rain Gutters, Smart Irrigation

Financial

  • Sales Price$2,500,000
  • Real Estate Tax $2,239/yr
  • HOA $1,500/yr
  • Zoning R-40W
image

Schedule a Showing

We would love to show you our beautiful property. Please select your preferred date and time below. An agent will be in touch shortly to confirm your appointment.

Schedule a Showing

We would love to show you our beautiful property. Please select your preferred date and time below. An agent will be in touch shortly to confirm your appointment.
Thank you for your interest in 1637 Legacy Ridge Lane, Wake Forest, NC 27587. We are reviewing your request and will be in touch shortly!
View Virtual Tour

Mortgage Calculator

Estimate your monthly mortgage payment, including the principal and interest, property taxes, and HOA. Adjust the values to generate a more accurate rate.
All estimates are provided for informational purposes only. Actual amounts may vary.
$0,000 Your Payment 20 15 65
$0,000 Your Payment

Work With Us

Your Real estate deal – our Mission – is unique and we want you to look back and feel with the utmost confidence that you made the right decision to trust in and work with the Morgan Womble Group.

Follow Us on Instagram